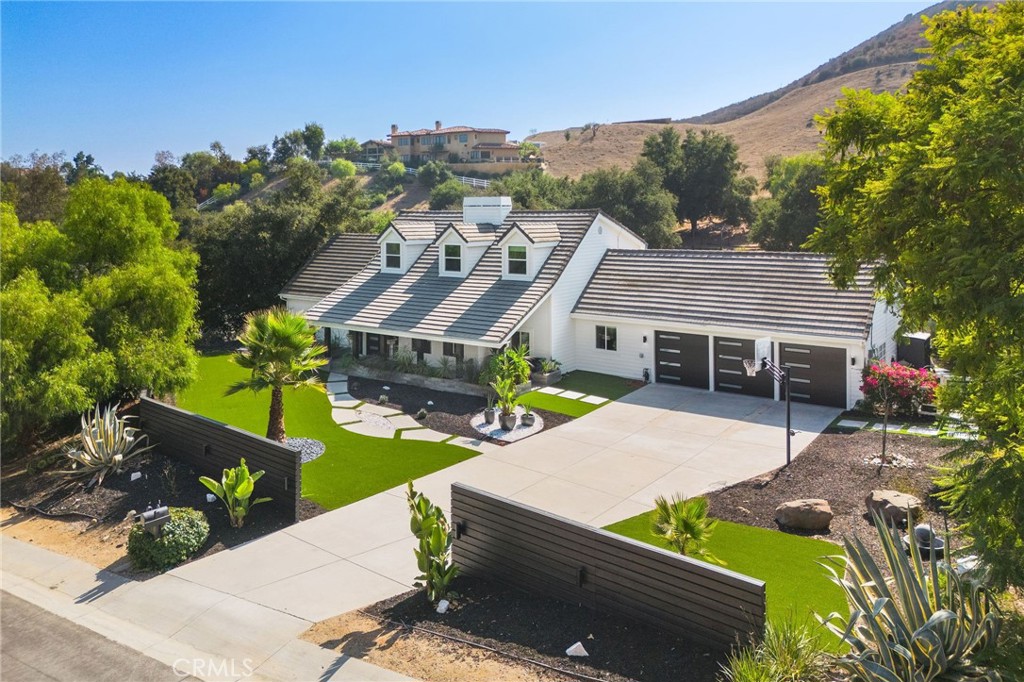
Aerial view of a white modern farmhouse with three dormers, dark garage doors, and landscaped grounds.
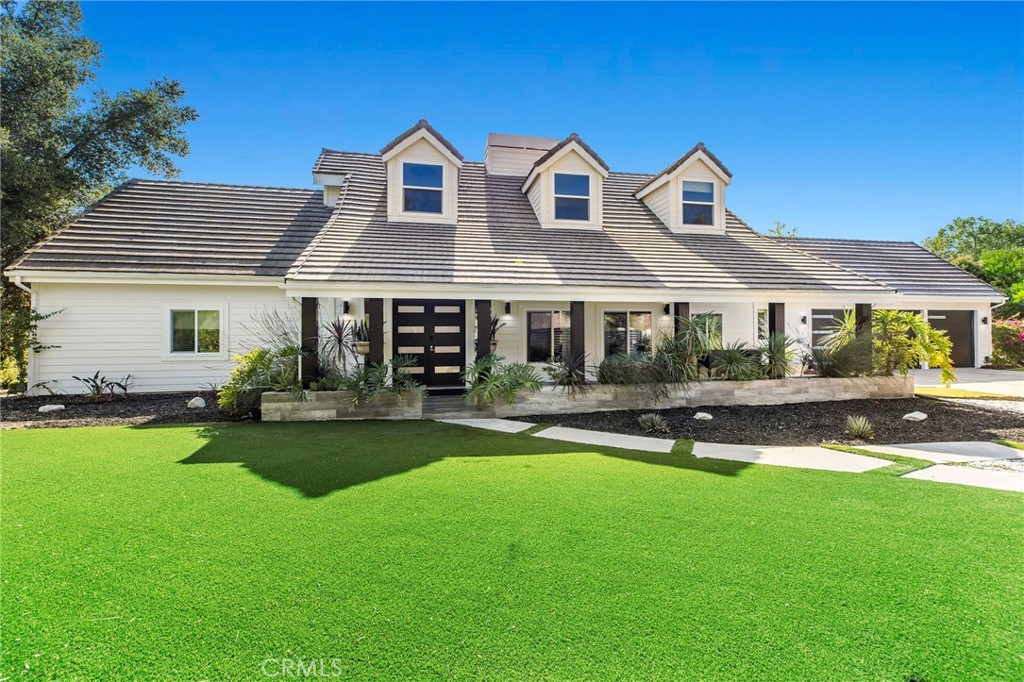
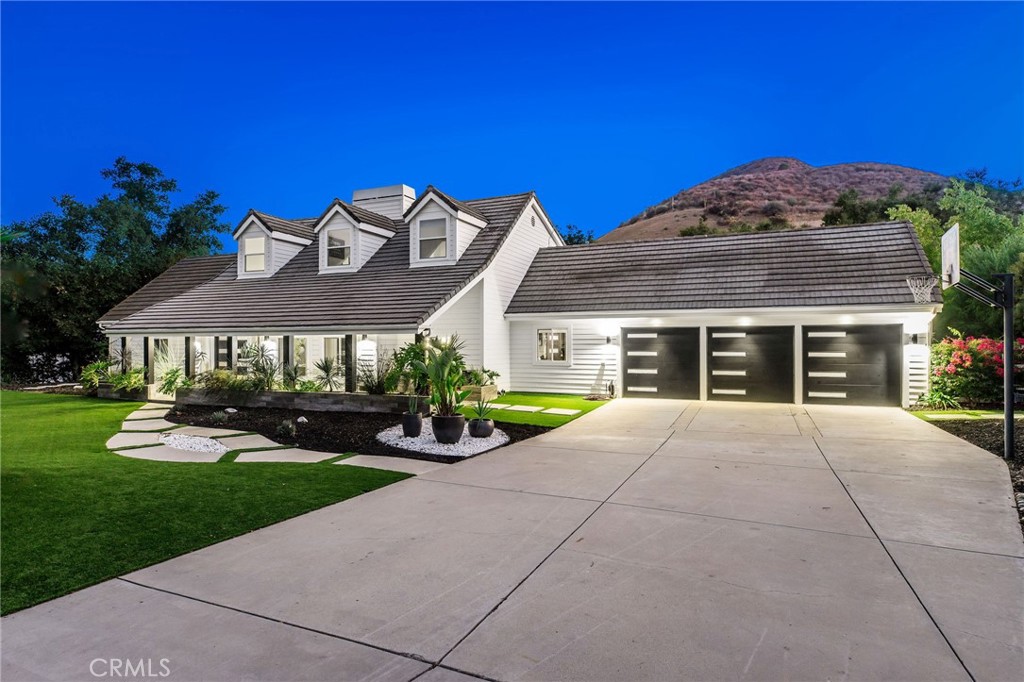
White house with three roof dormers, a black front door, and a broad green lawn.
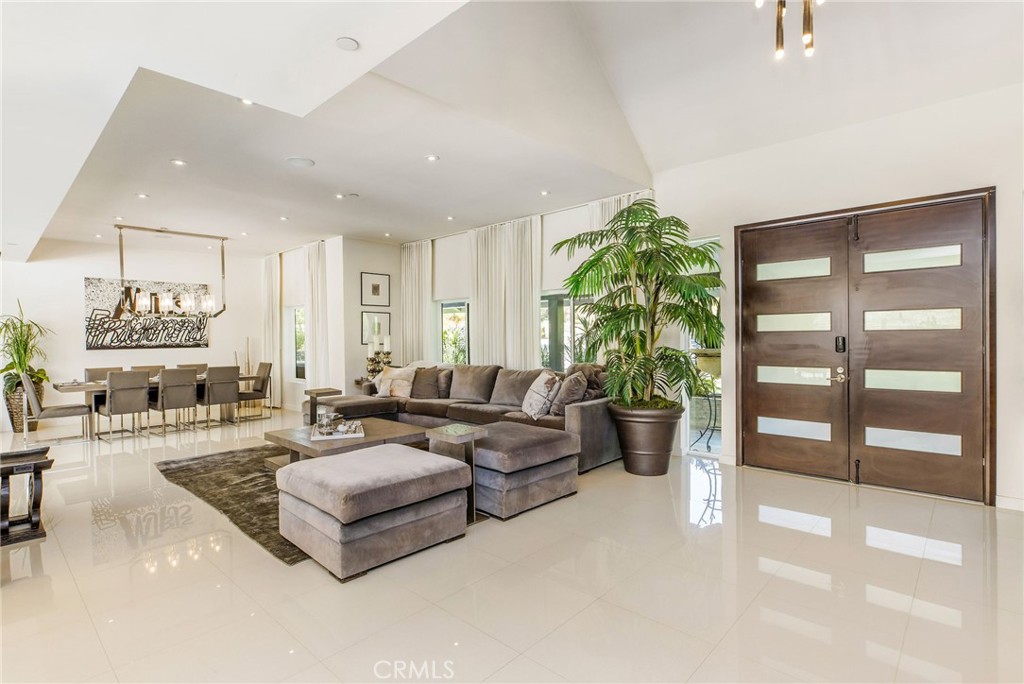
Open-plan living room with a gray sectional, potted palm, glossy tile floors, and dark double entry doors.
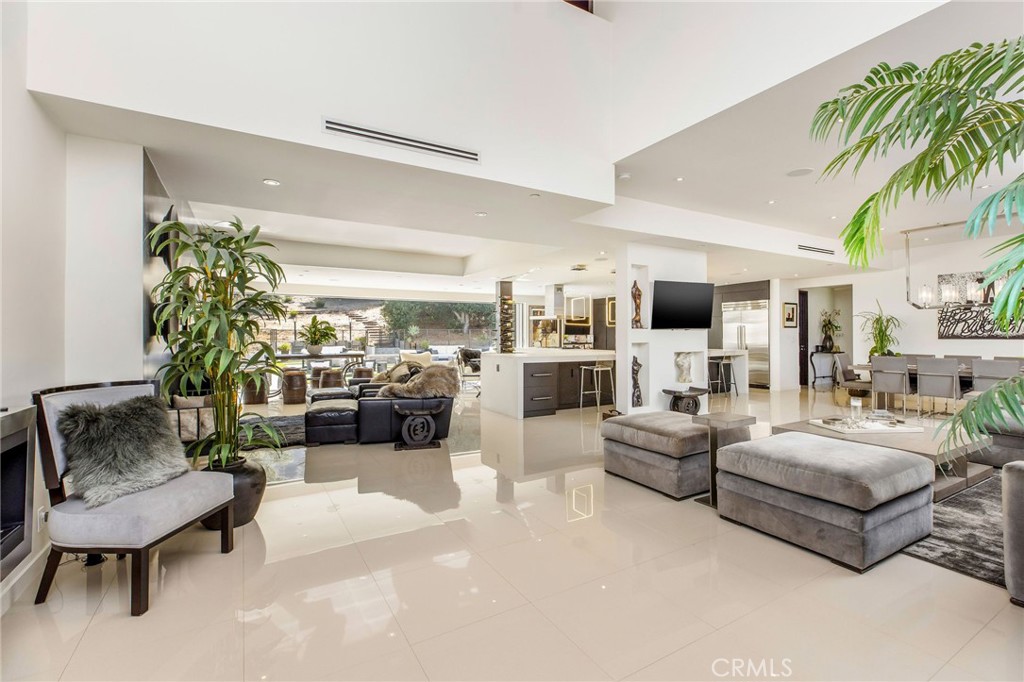
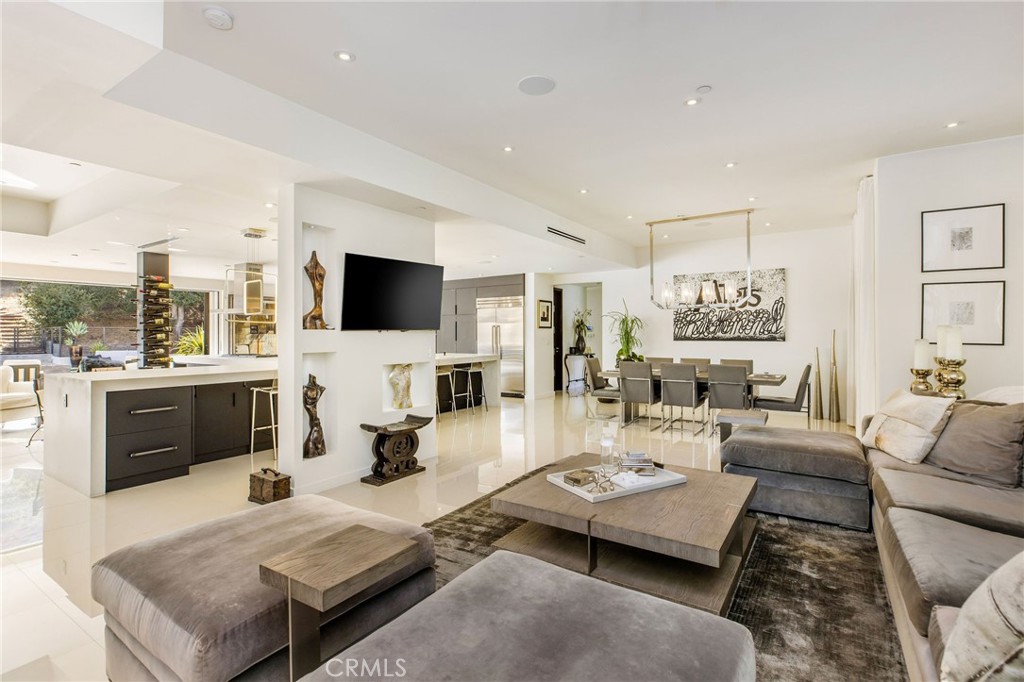
Open-plan living room with modern seating, glossy tile floors, and an adjoining kitchen and dining area.
Open-plan living room with gray sectional seating, a large coffee table, and kitchen island.
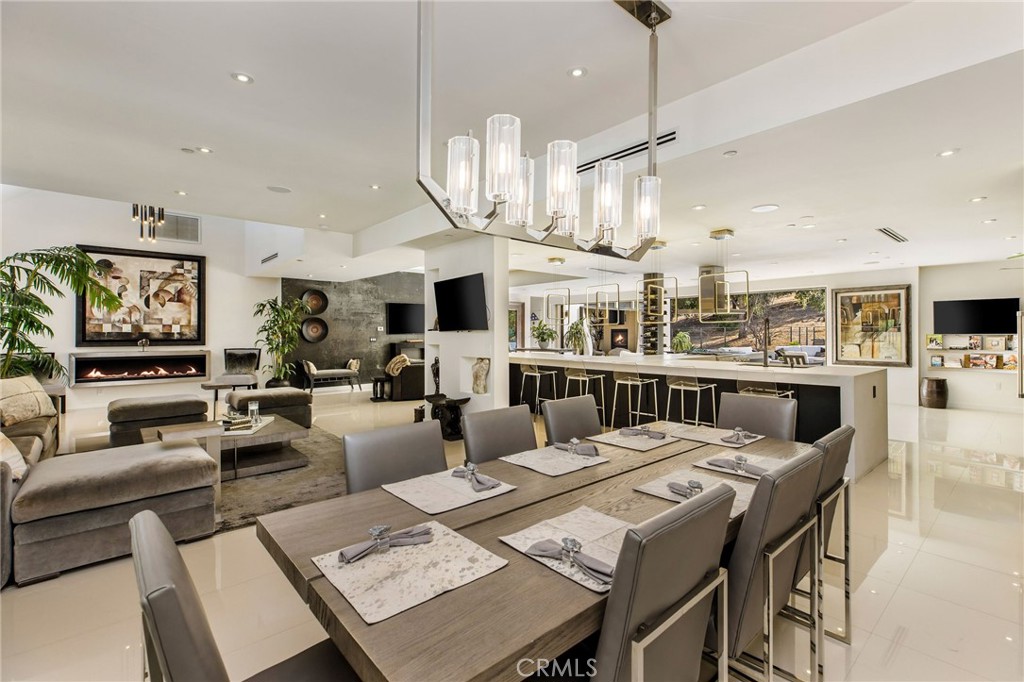
Open-plan dining and living room with a set dining table, kitchen island, and linear fireplace.
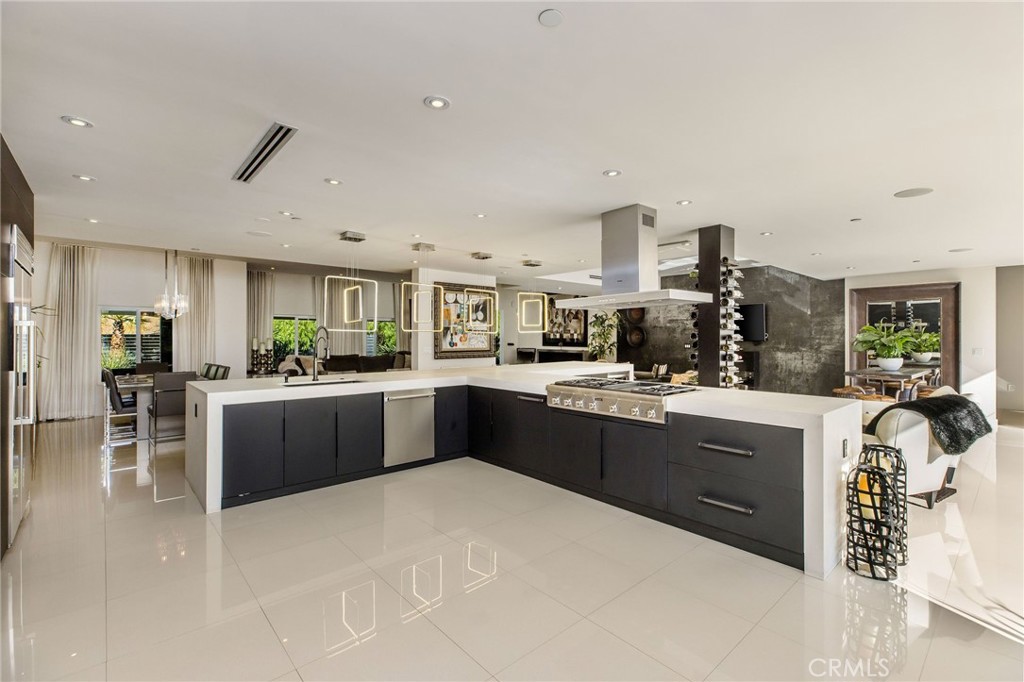
Modern kitchen with dark cabinets, a white island, and an integrated cooktop.
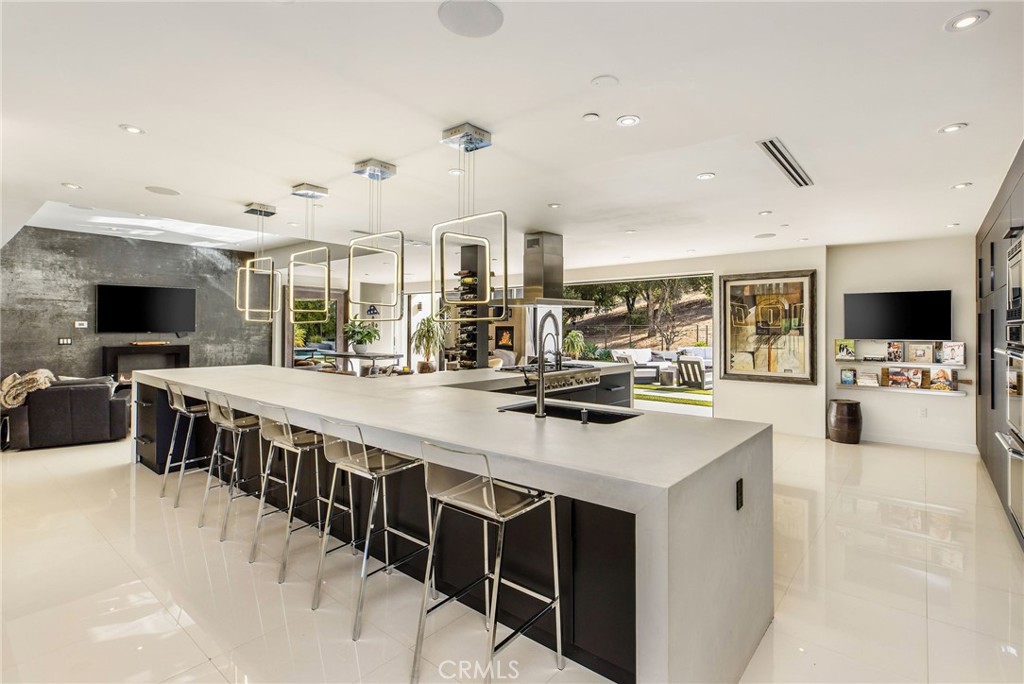
Modern kitchen with a long white island, bar stools, and windows overlooking a hillside patio.
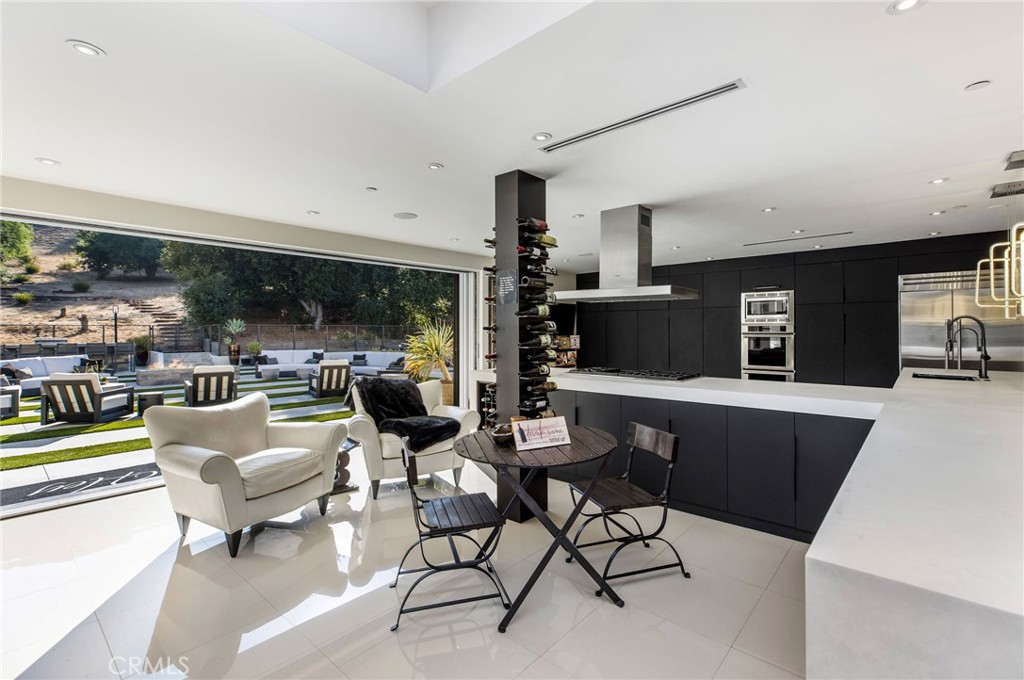
Modern kitchen with black cabinetry and a large island opening onto a furnished patio.
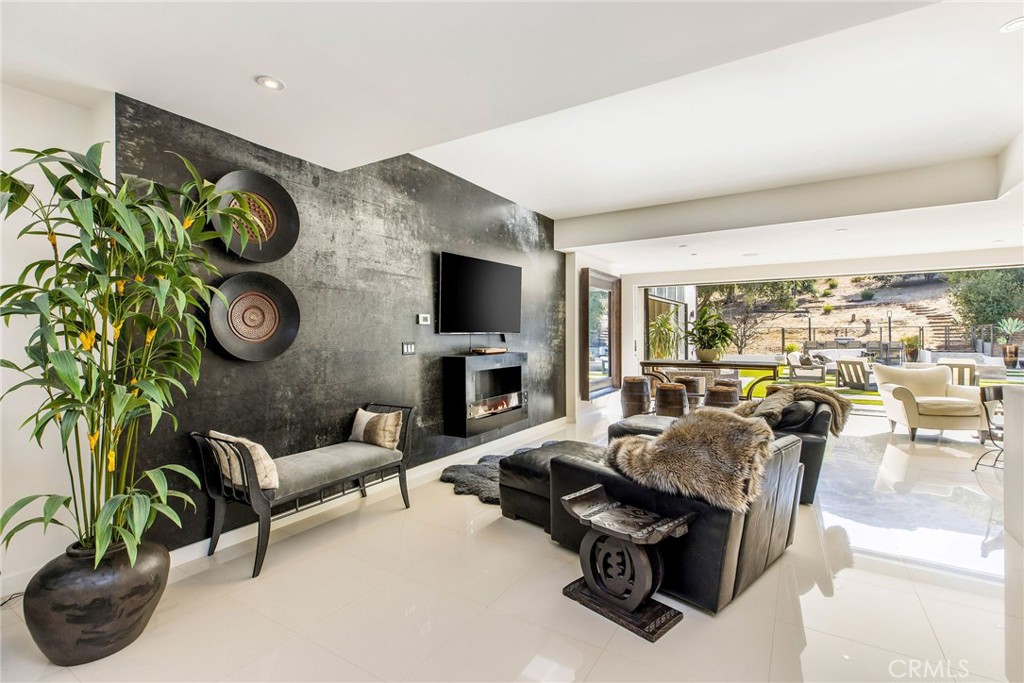
Modern living room with a dark fireplace wall, white floors, and open doors to a furnished patio.
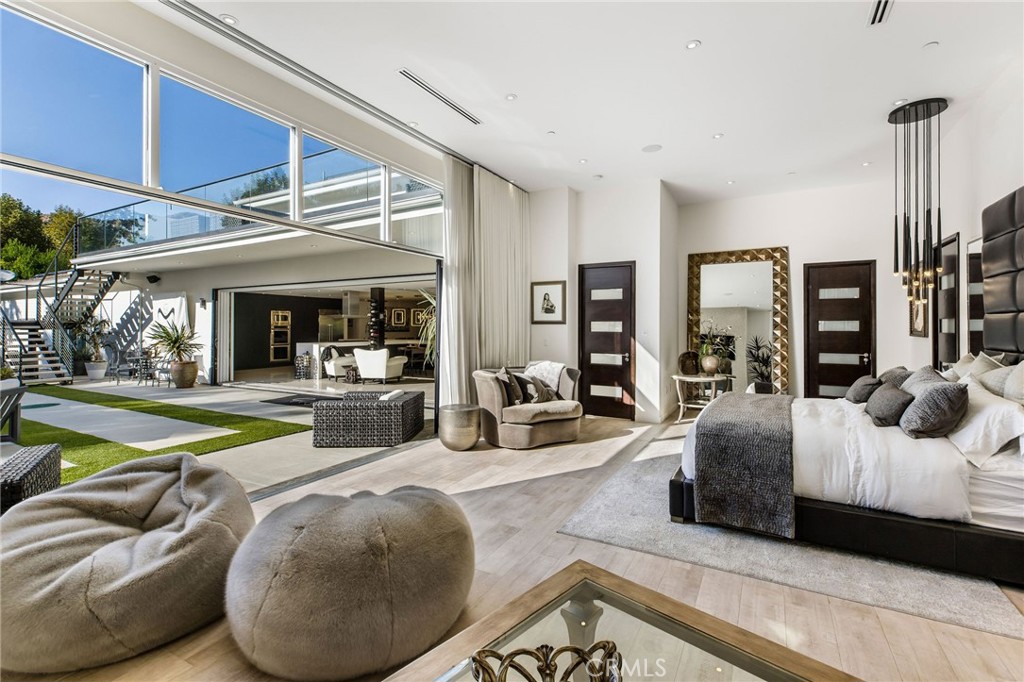
Modern bedroom with a king bed and lounge seating opening onto a courtyard.
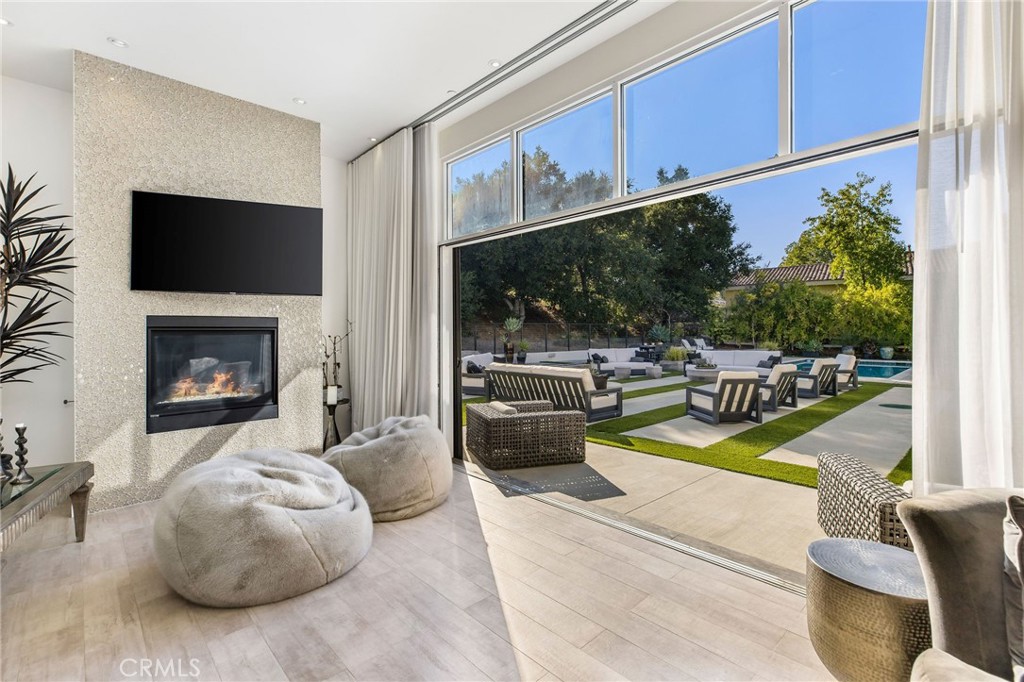
Modern living room with stone fireplace and glass wall opening to a furnished poolside patio.
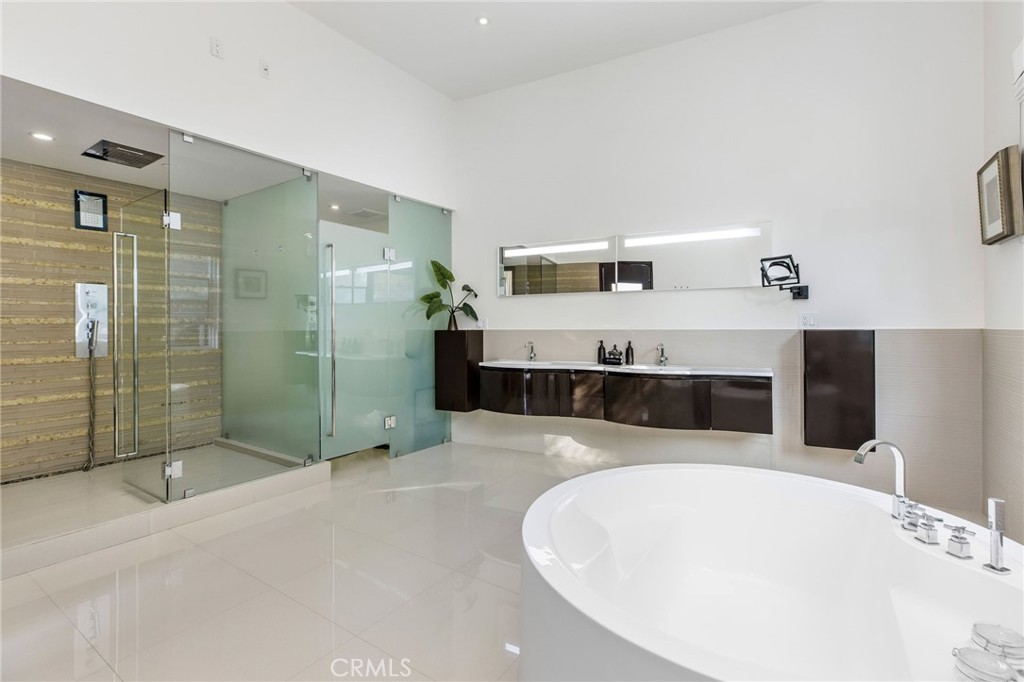
Modern bathroom with a freestanding tub, glass shower, and floating dark double vanity.
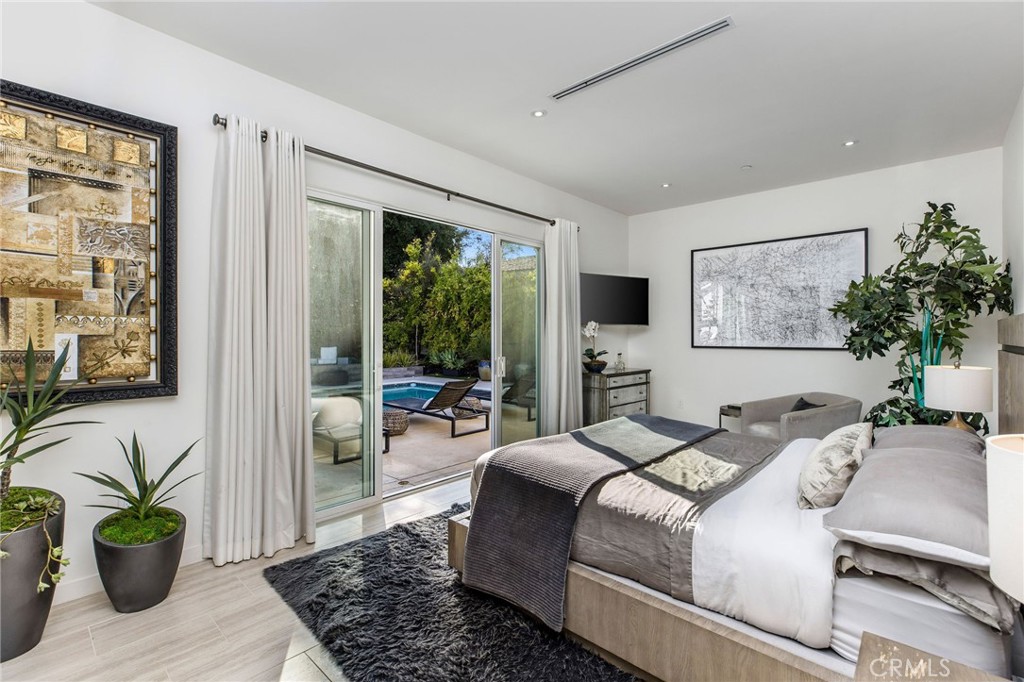
Modern bedroom with sliding glass doors opening to a patio and swimming pool.
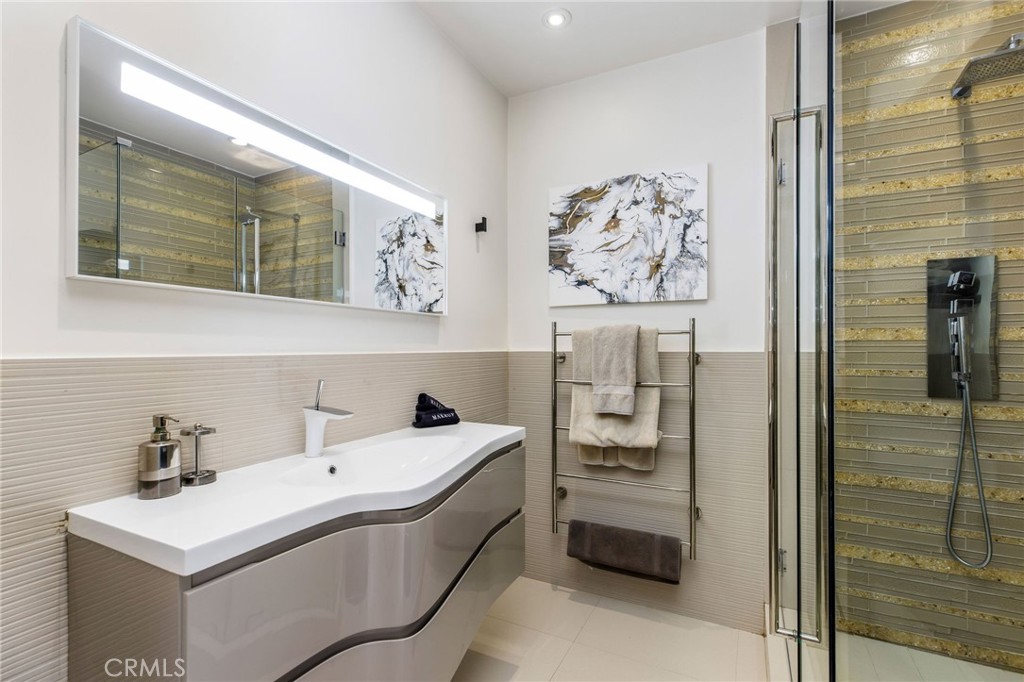
Modern bathroom with a sculptural white vanity and glass shower featuring striped tile.
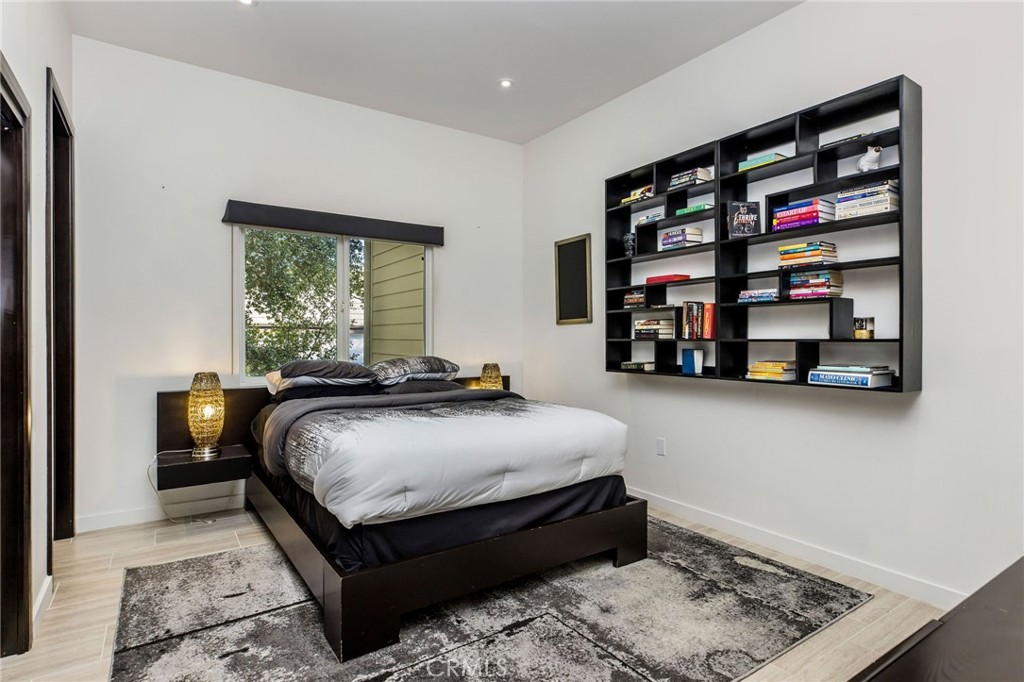
Bedroom with a dark platform bed and a wall-mounted bookshelf filled with books.
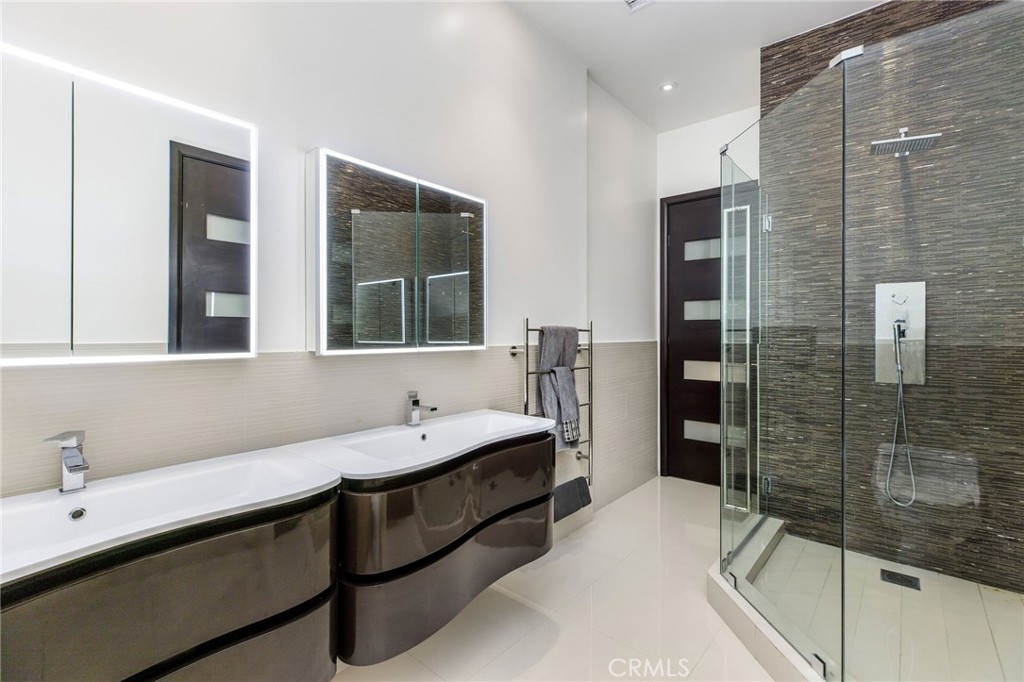
Modern bathroom with double floating vanities and a glass shower against a textured stone-tile wall.
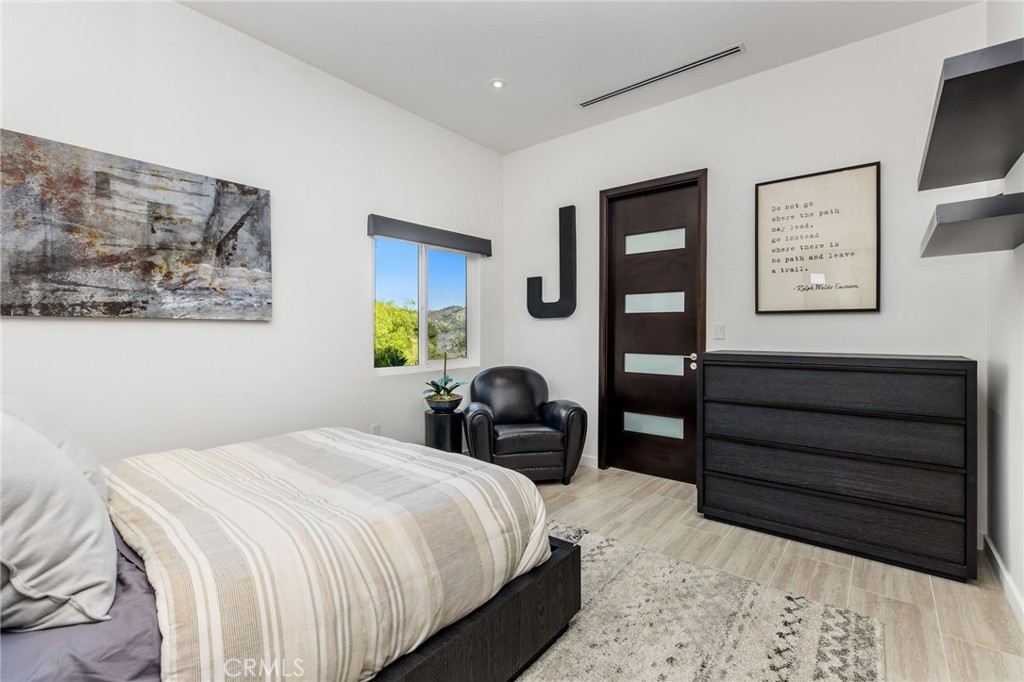
Modern bedroom with a striped neutral bed, black leather chair, and window overlooking green hills.
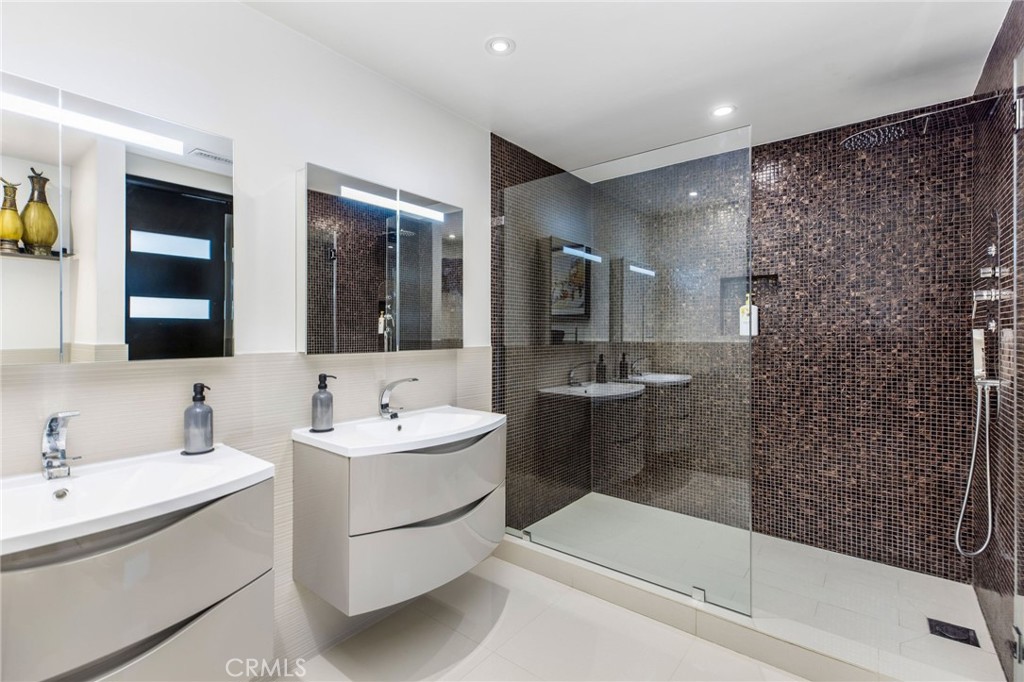
Contemporary bathroom with double floating vanities and a glass shower with dark mosaic tile.
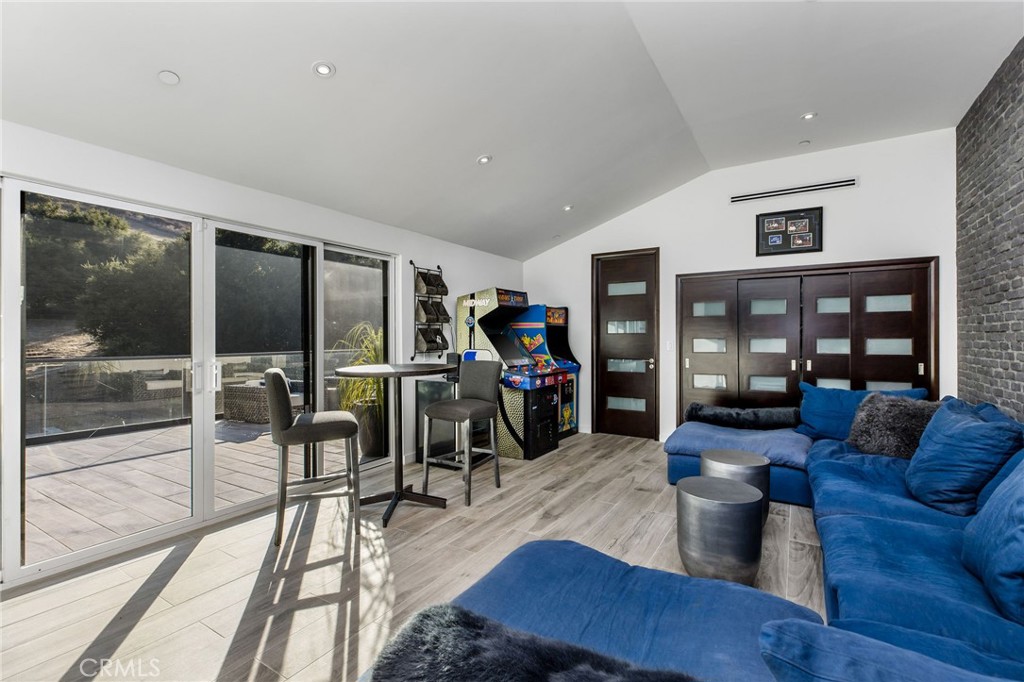
Family room with blue sectional, arcade games, and sliding doors to a patio.
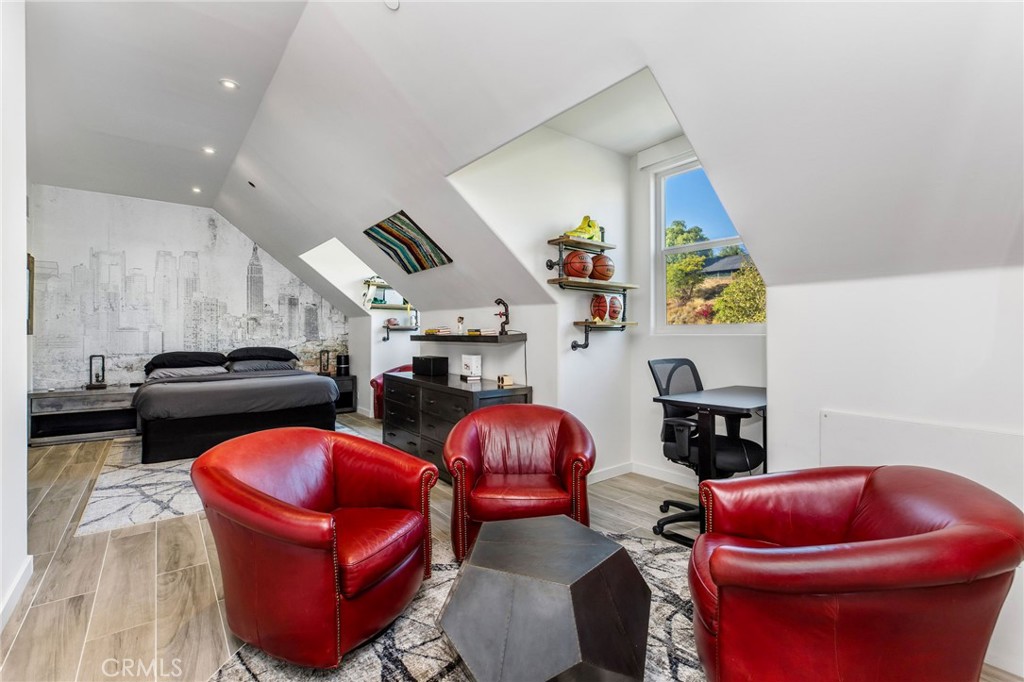
Attic bedroom with a cityscape mural, red leather chairs, and basketballs displayed on shelves.
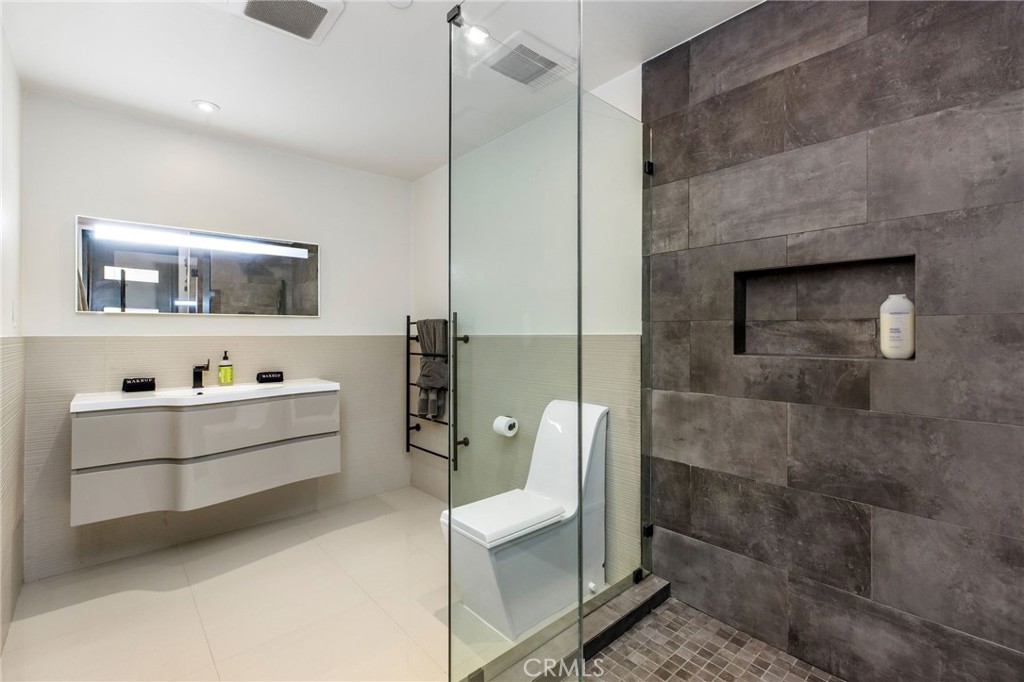
Modern bathroom with a floating vanity and a glass-enclosed shower with dark gray tiled walls.
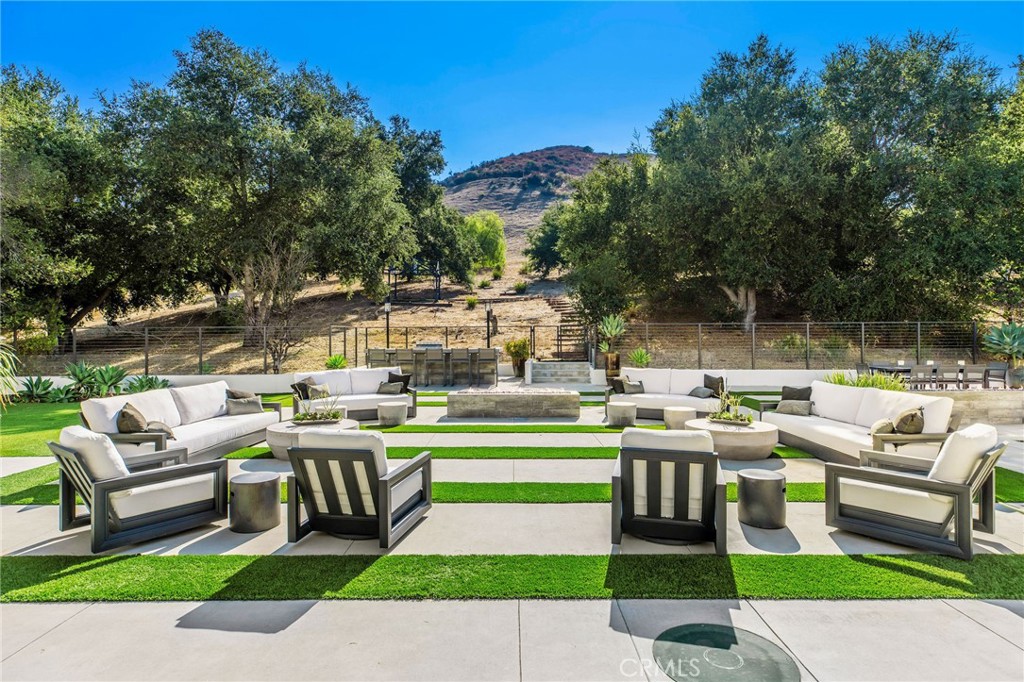
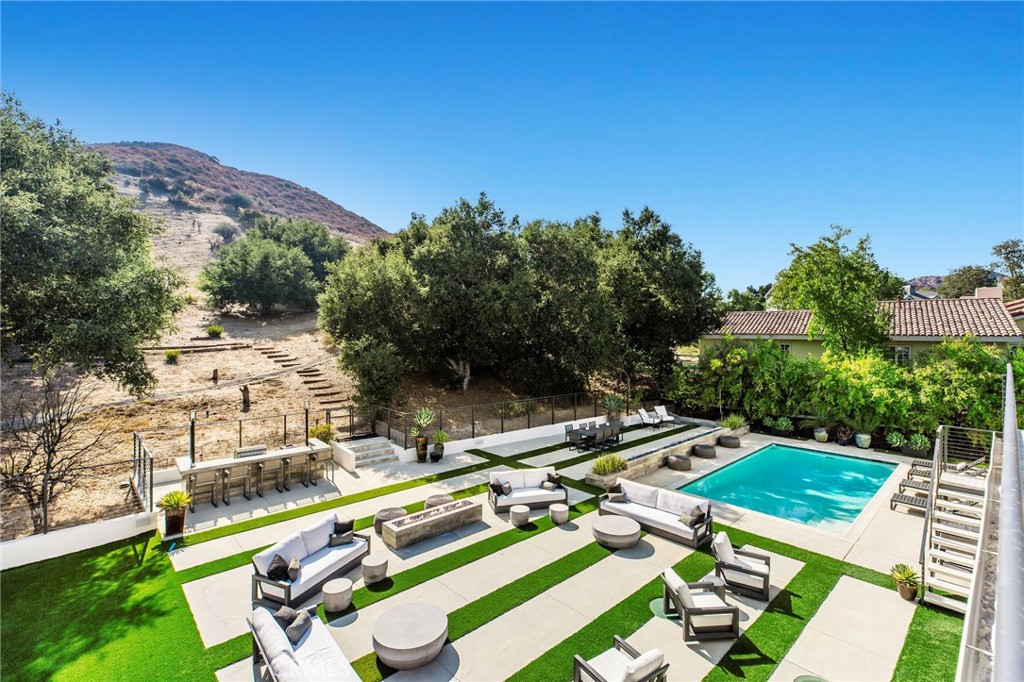
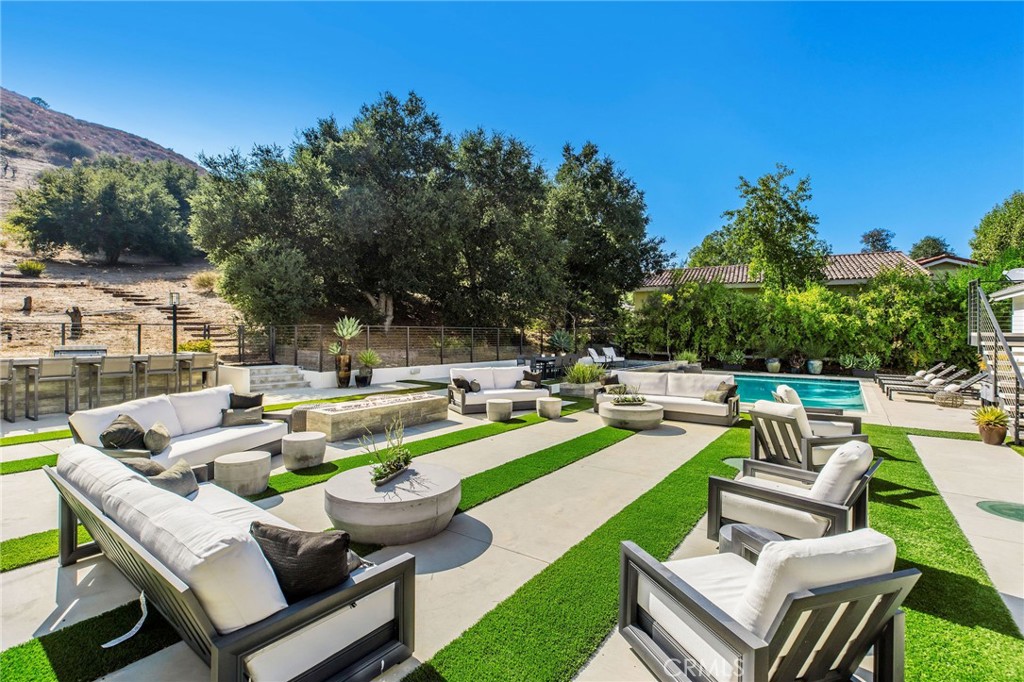
Outdoor patio with modern lounge seating, a linear fire feature, striped lawn, and wooded hillside.
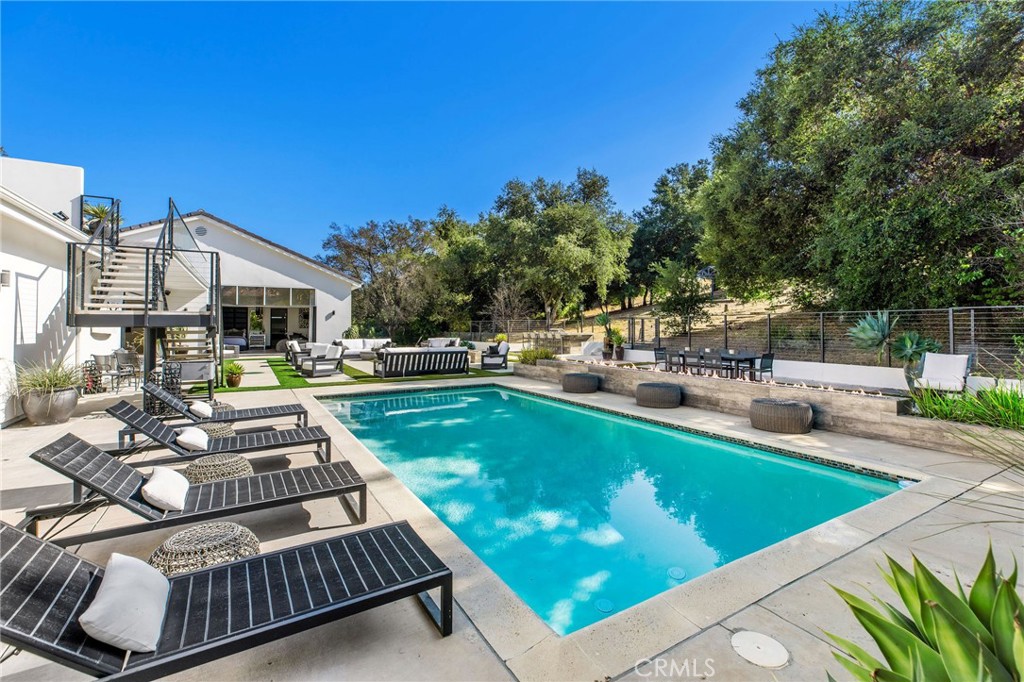
Outdoor swimming pool beside a modern home, surrounded by lounge chairs and patio seating.
Backyard pool and lounge area with striped turf, outdoor kitchen, and hillside views.
Outdoor patio with modern lounge seating, green turf, and a swimming pool beside a hillside.
Backyard pool with modern lounge seating, striped lawn, and a dry hillside beyond the fence.
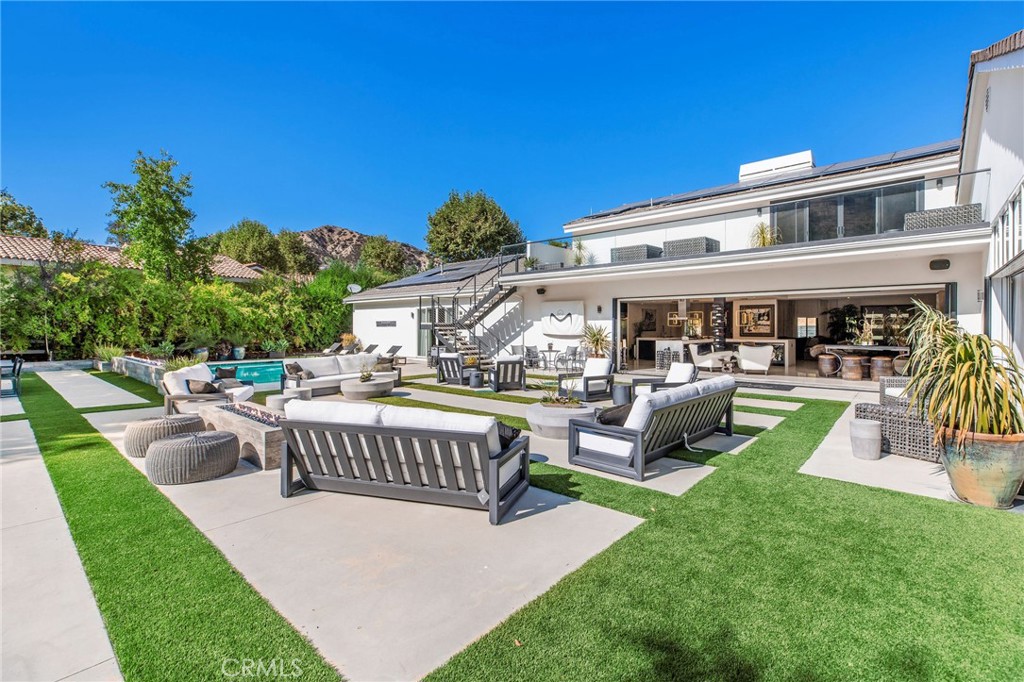
Furnished patio with lounge seating and striped turf beside a modern white two-story home.
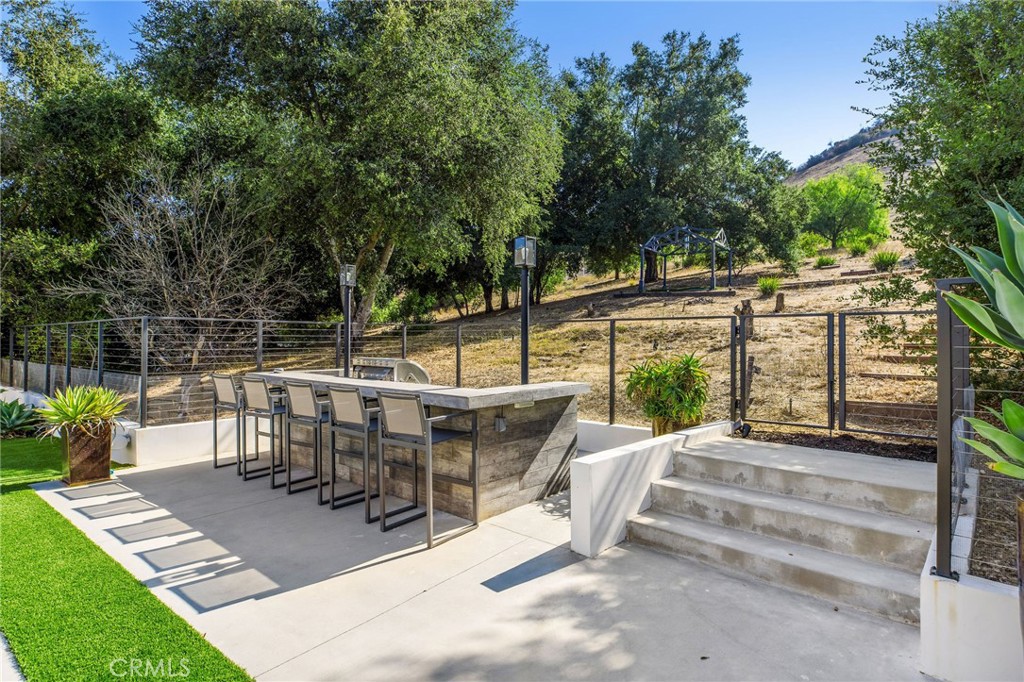
Outdoor patio with a stone-clad bar counter, stools, concrete steps, and a fenced hillside view.
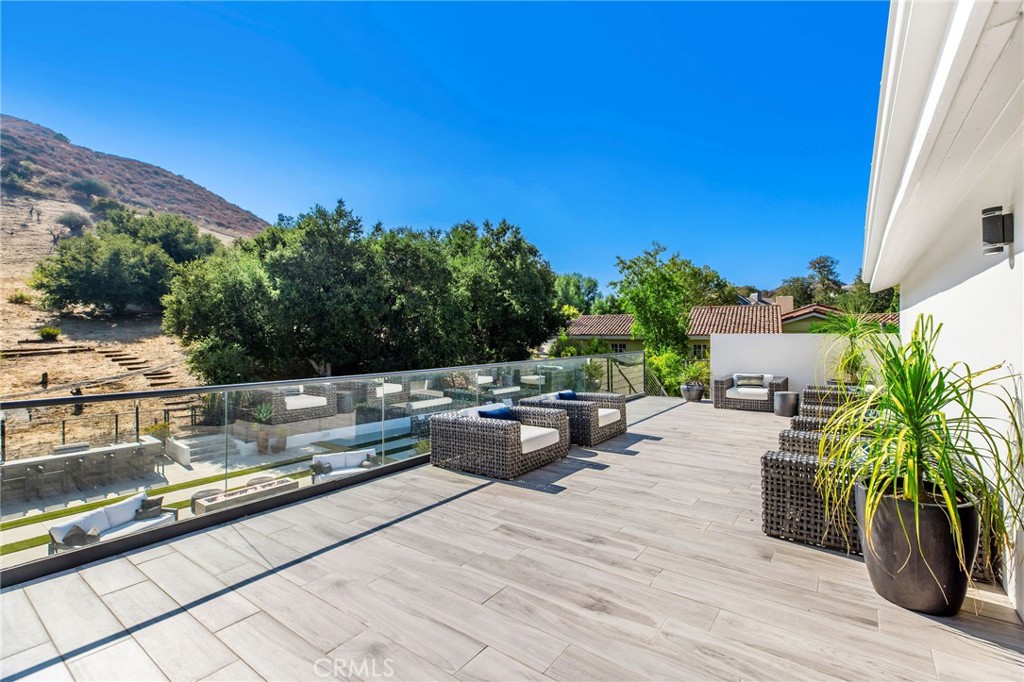
Outdoor terrace with wicker seating and glass railing overlooking trees and a hillside.
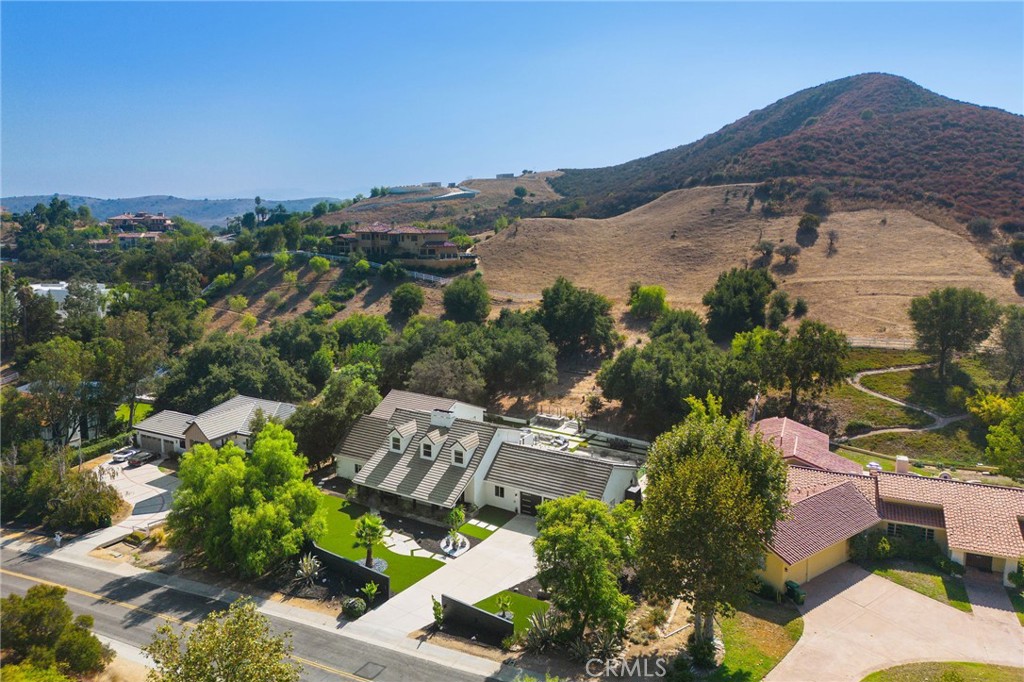
Aerial view of a modern home with a landscaped yard below dry rolling hills.
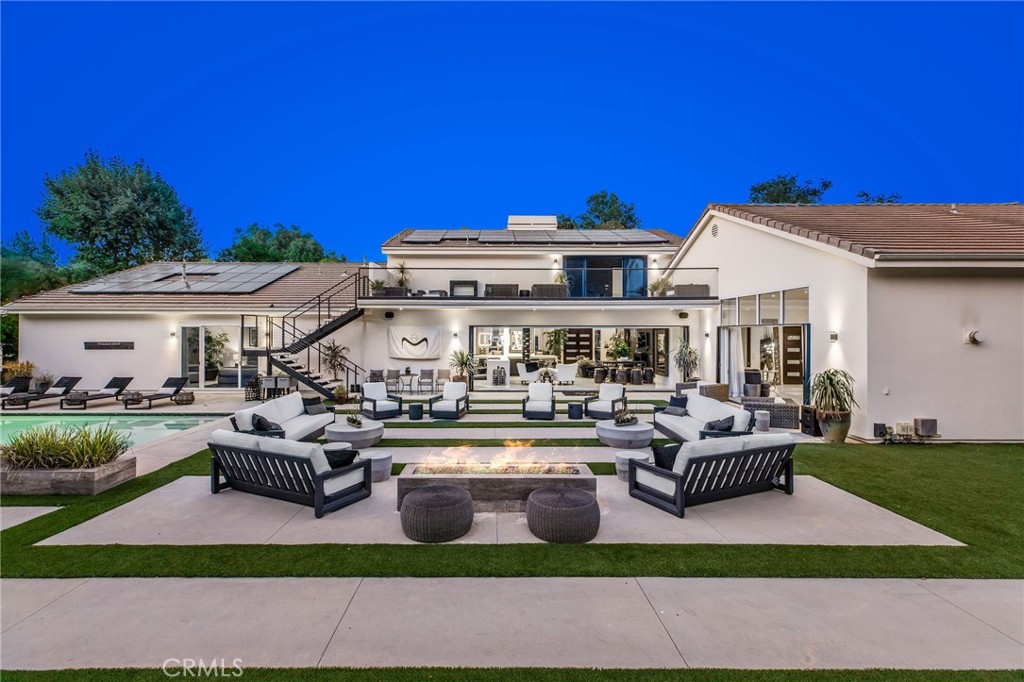
Modern two-story home with solar panels, pool, and furnished patio with a fire pit at dusk.
White home with dormer windows and a three-car garage, fronted by a wide driveway and landscaped lawn.
SEE ALL PHOTOS
Aerial view of a white modern farmhouse with three dormers, dark garage doors, and landscaped grounds.
White house with three roof dormers, a black front door, and a broad green lawn.
Open-plan living room with a gray sectional, potted palm, glossy tile floors, and dark double entry doors.
Open-plan living room with modern seating, glossy tile floors, and an adjoining kitchen and dining area.
Open-plan living room with gray sectional seating, a large coffee table, and kitchen island.
Open-plan dining and living room with a set dining table, kitchen island, and linear fireplace.
Modern kitchen with dark cabinets, a white island, and an integrated cooktop.
Modern kitchen with a long white island, bar stools, and windows overlooking a hillside patio.
Modern kitchen with black cabinetry and a large island opening onto a furnished patio.
Modern living room with a dark fireplace wall, white floors, and open doors to a furnished patio.
Modern bedroom with a king bed and lounge seating opening onto a courtyard.
Modern living room with stone fireplace and glass wall opening to a furnished poolside patio.
Modern bathroom with a freestanding tub, glass shower, and floating dark double vanity.
Modern bedroom with sliding glass doors opening to a patio and swimming pool.
Modern bathroom with a sculptural white vanity and glass shower featuring striped tile.
Bedroom with a dark platform bed and a wall-mounted bookshelf filled with books.
Modern bathroom with double floating vanities and a glass shower against a textured stone-tile wall.
Modern bedroom with a striped neutral bed, black leather chair, and window overlooking green hills.
Contemporary bathroom with double floating vanities and a glass shower with dark mosaic tile.
Family room with blue sectional, arcade games, and sliding doors to a patio.
Attic bedroom with a cityscape mural, red leather chairs, and basketballs displayed on shelves.
Modern bathroom with a floating vanity and a glass-enclosed shower with dark gray tiled walls.
Outdoor patio with modern lounge seating, a linear fire feature, striped lawn, and wooded hillside.
Outdoor swimming pool beside a modern home, surrounded by lounge chairs and patio seating.
Backyard pool and lounge area with striped turf, outdoor kitchen, and hillside views.
Outdoor patio with modern lounge seating, green turf, and a swimming pool beside a hillside.
Backyard pool with modern lounge seating, striped lawn, and a dry hillside beyond the fence.
Furnished patio with lounge seating and striped turf beside a modern white two-story home.
Outdoor patio with a stone-clad bar counter, stools, concrete steps, and a fenced hillside view.
Outdoor terrace with wicker seating and glass railing overlooking trees and a hillside.
Aerial view of a modern home with a landscaped yard below dry rolling hills.
Modern two-story home with solar panels, pool, and furnished patio with a fire pit at dusk.
White home with dormer windows and a three-car garage, fronted by a wide driveway and landscaped lawn.
Listed by Marc Shevin CA DRE# 00559629 with Douglas Elliman of California, Inc. 818-929-0444
For Sale

207 SADDLEBOW Road

207 SADDLEBOW Road, Bell Canyon, CA 91307

$3,350,000
PRICE IMPROVEMENT! This gorgeous, model sharp home has been beautifully expanded and remodeled throughout. Nestled on a very private 1.23 acre lot in the guard gated community of Bell Canyon, this very sophisticated, yet casually elegant home features a sunny, open floor plan that's bathed in natural light. Highlights include a superb chef's kitchen with custom crafted island, leathered stone countertops, contemporary lighting, and an architectural pillar serving as a statement piece for wine lovers, with all flowing seamlessly into the dining area, living room, and great room featuring stunning white stone flooring, a stone fireplace and sliding walls of glass that open to the spacious rear grounds. The downstairs primary suite is one of four bedrooms on the main level and it serves as a private oasis that includes a luxurious bath complete with dual showers, a circular soaking tub, and generous, dual walk-in closets. There are two big upstairs bedrooms, one with its own private veranda and a separate staircase to the rear grounds. The large backyard offers a large sparkling pool & spa, fully equipped barbecue center, big firepit with patio seating, lush landscaping, mature fruit trees, and room for your own farm to table garden, plus loads of space for year-round relaxation or hosting family gatherings, all framed by peaceful views of the surrounding hills & nearby mountains. "Villa Saddlebow" is also served by the highly regarded Las Virgenes School District, which provides convenient bus service for Bell Canyon residents. Don't miss this home which has much to offer for the discriminating buyer.

6
beds

6
baths

5,437 Sq.Ft. LIVING AREA

1.23 Acres lot

White house with three roof dormers, a black front door, and a broad green lawn.

Schedule a Showing

I would love to show you our beautiful property. Please select your preferred date and time below. I will be in touch shortly to confirm your appointment.

Schedule a Showing

I would love to show you our beautiful property. Please select your preferred date and time below. I will be in touch shortly to confirm your appointment.
Thank you for your interest in 207 SADDLEBOW Road, Bell Canyon, CA 91307. We are reviewing your request and will be in touch shortly!
Kimberli Peters-Russell

Kimberli Peters-Russell

Features & Amenities

Interior

  • total bedrooms6
  • Total bathrooms6
  • full bathrooms5
  • half bathroom1
  • Laundry room Inside, Laundry Room
  • Flooring Stone
  • Fireplace Family Room, Living Room, Primary Bedroom
  • APPLIANCES 6 Burner Stove, Barbecue, Double Oven, Dishwasher, Freezer, Gas Cooktop, Disposal, Microwave, Refrigerator, Range Hood, Self Cleaning Oven
  • other interior Features Built-in Features, Balcony, Breakfast Area, Separate/Formal Dining Room, High Ceilings, In-Law Floorplan, Open Floorplan, Stone Counters, Recessed Lighting, Storage, Two Story Ceilings, Bedroom on Main Level, Main Level Primary, Primary Suite, Walk-In Closet(s)

Area & Lot

  • Status For Sale
  • Living Area5,437 Sq.Ft.
  • Lot Area1.23 Acres
  • MLS® IDSR26150140
  • TypeResidential
  • YEAR BUILT1987
  • Architecture StylesModern
  • View DescriptionHills, Neighborhood
  • School DistrictLas Virgenes

Exterior

  • STORIES2
  • Garage Space3.0
  • water SourcePublic
  • utilitiesElectricity Connected, Natural Gas Connected, Sewer Available, Water Connected
  • PoolGunite, Heated, In Ground, Private
  • roofConcrete, Tile
  • lot featuresBack Yard, Front Yard, Horse Property, Sprinklers In Rear, Sprinklers In Front, Lawn, Lot Over 40000 Sqft, Landscaped, Near Park, Rectangular Lot, Sprinklers Timer, Sprinklers On Side, Sprinkler System, Street Level, Yard
  • parkingConcrete, Door-Multi, Direct Access, Driveway Level, Driveway, Garage Faces Front, Garage, Garage Door Opener, On Site, Paved, Private, Side By Side, Storage
  • HEAT TYPECentral
  • AIR CONDITIONINGCentral Air
  • sewerSeptic Type Unknown
  • Disability FeaturesSafe Emergency Egress from Home, Accessible Doors, Accessible Entrance
  • HOA AmenitiesControlled Access, Sport Court, Fitness Center, Horse Trail(s), Picnic Area, Playground, Guard, Tennis Court(s), Trail(s)
  • security FeaturesSecurity System, Gated with Guard, Gated Community
  • other exterior FeaturesBarbecue, Rain Gutters, Fire Pit

Financial

  • Sales Price$3,350,000
  • HOA $410/mo
  • Zoning RE1AC

Work With Kimberli

Kimberli goes above and beyond the standard and her service is unparalleled. Kimberli prides herself on accommodating schedules, paperless contract negotiations, and your discretion and confidentiality is her priority.

Follow Me on Instagram