Leave a Message

Thank you for your message. We will be in touch with you shortly.

21242 Wild Flower Way
Listed by Jake Kim CA DRE# 01956719 with Pinnacle Estate Properties, Inc. (805) 551-2703
Sold

21242 Wild Flower Way

21242 Wild Flower Way, Chatsworth, CA 91311

$1,600,000
Welcome to 21242 W Wildflower Way, a beautifully upgraded 2024-built home located in the highly desirable Deerlake Skyline Collection in Chatsworth. This spacious residence offers 5 bedrooms and 5.5 bathrooms across approximately 3,478 square feet, combining modern design with everyday functionality.The popular Plan 2 layout features an open-concept design centered around a gourmet kitchen complete with upgraded cabinetry, premium appliances, an oversized island, and a generous walk-in pantry--perfect for both daily living and entertaining. The bright living and dining areas are filled with natural light and connect seamlessly to the outdoor space, creating an ideal indoor-outdoor flow.Throughout the home, you'll find thoughtful upgrades including engineered wood flooring and over $100,000 in builder enhancements, along with high ceilings, designer lighting, and quality finishes that elevate the overall feel. Each bedroom is well-proportioned, highlighted by a luxurious primary suite with a spa-like bathroom and a spacious walk-in closet.Situated on a quiet street, this home offers a great balance of privacy and convenience, with easy access to nearby parks, scenic hiking trails, shopping, and dining. A rare opportunity to own a newer construction home in one of Chatsworth's most sought-after communities.
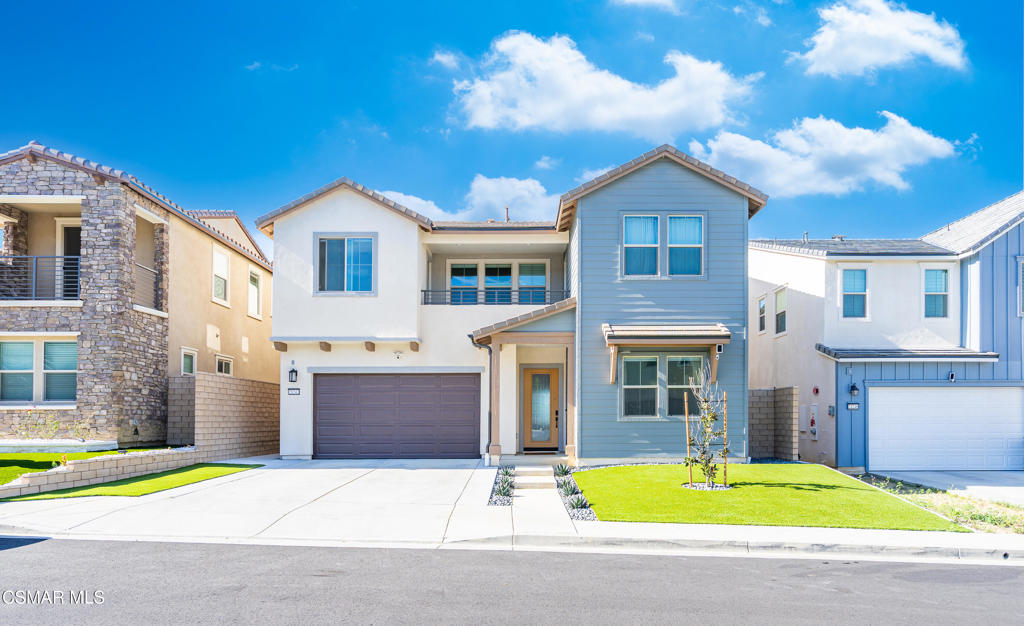
5
beds

7
baths

3,478 Sq.Ft. LIVING AREA

6,502 Sq.Ft. lot

Features & Amenities

Interior

  • total bedrooms5
  • Total bathrooms7
  • full bathrooms5
  • half bathrooms2
  • Laundry room Gas Dryer Hookup, Inside, Laundry Room
  • Flooring Wood
  • APPLIANCES Dishwasher, Gas Cooking, Disposal, Refrigerator, Vented Exhaust Fan, Water To Refrigerator
  • other interior Features High Ceilings, Open Floorplan, Recessed Lighting, Two Story Ceilings, Galley Kitchen

Area & Lot

  • Status Sold
  • Date Sold July 21, 2026
  • Living Area3,478 Sq.Ft.
  • Lot Area6,502 Sq.Ft.
  • MLS® ID226002469
  • TypeResidential
  • YEAR BUILT2024
  • NeighborhoodLos Angeles County
  • View DescriptionCity Lights, Canyon

Exterior

  • STORIES2
  • Garage Space2.0
  • PoolAssociation, In Ground
  • lot featuresBack Yard, Landscaped, Rectangular Lot, Walkstreet
  • parkingDoor-Multi, Driveway, Garage
  • HEAT TYPECentral, Forced Air, Natural Gas
  • AIR CONDITIONINGCentral Air
  • HOA AmenitiesClubhouse, Controlled Access, Fire Pit, Outdoor Cooking Area, Barbecue, Trail(s)

Financial

  • Sales Price$1,600,000
  • HOA $450/mo
  • Zoning R16000

Los Angeles County

34.3316°N, 118.1345°W.

Explore

Work With Kimberli

Kimberli goes above and beyond the standard and her service is unparalleled. Kimberli prides herself on accommodating schedules, paperless contract negotiations, and your discretion and confidentiality is her priority.

Follow Me on Instagram