Sold
22345 Strathern St
22345 Strathern Street, Canoga Park, CA 91304
$680,000
22345 Strathern Street, Canoga Park, CA 91304
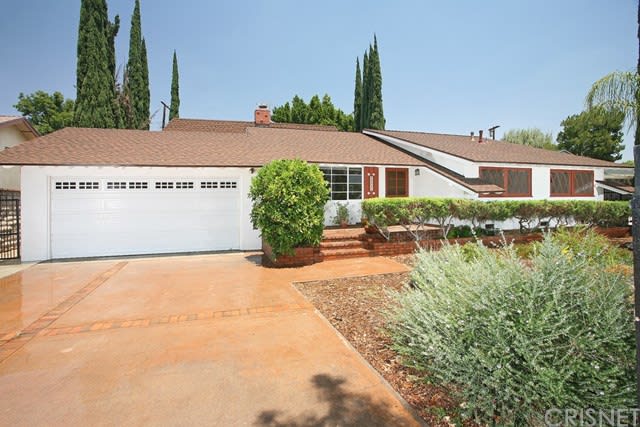
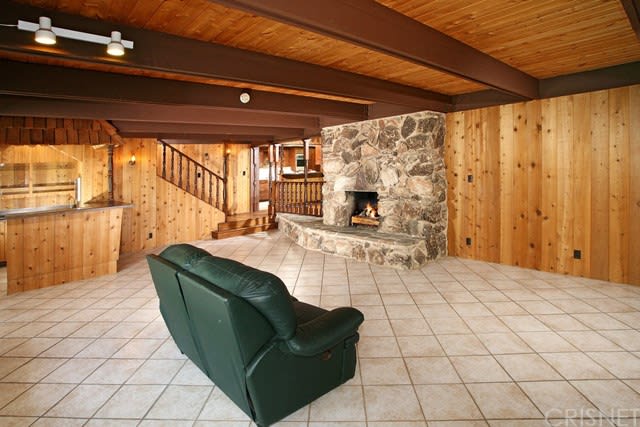
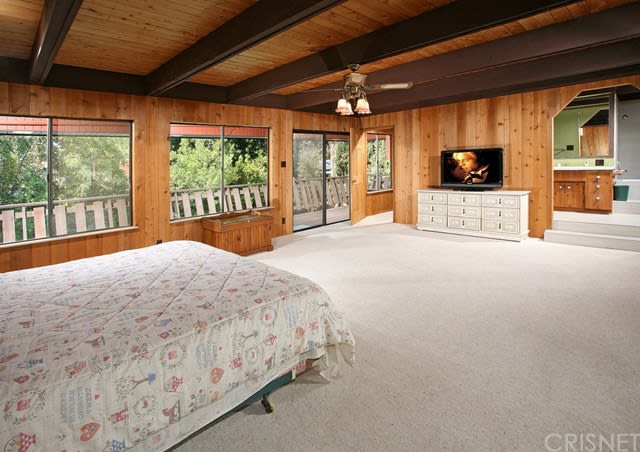
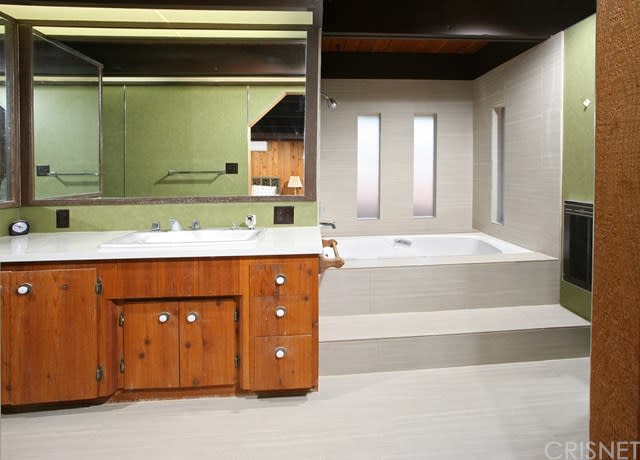
West Hills adjacent! Formal living room w/a multitude of windows and gently raised floor w/plush carpet. Kitchen w/dark walnut finished wood cabinetry, built-in deep flour drawer, custom butchers block, mixer storage, surface mounted blender/can opener, trash compactor, dishwasher, Chambers gas cook-top, Char-Glo gas grill, dual professional ventilation hoods w/warming lights/warming racks, built-in self-cleaning double oven, warming oven, built-in breakfast nook and breakfast bar. Formal dining room w/raised hearth brick fireplace and hardwood floors. 2 master suites. Upstairs master suite w/beamed ceilings, mirrored wardrobe doors, plush carpet, separate zoned AC/Heat and sliding doors that lead to the 30 ft. wood deck w/treetop and backyard views; plus en suite bath w/vanity, built-in make-up table and tiled soaking tub/shower. Second master suite w/en suite bath w/shower, tiled floors and private backyard access. Family room /rough-cut cedar walls, beamed ceilings, raised hearth stone fireplace, full wet bar w/sink, built-in surface blender, refrigerator/freezer separate zoned AC/Heat. Laundry room w/utility sink and storage. Newer 4 ton 3-Zoned central air system/3 ton dual control heat pump system. Newer roof. Copper plumbing. Newer pool pump/ filter, piping/ spa blower. Backyard w/sparkling fenced in-ground pool/spa, extensive professional brick hardscape, eco-friendly plants and foliage, mature shade trees, covered patio, wood-burning fire pit and garden shed.
4
beds
3
baths
2,839 Sq.Ft. LIVING AREA
0.18 Acres lot