Leave a Message

Thank you for your message. We will be in touch with you shortly.

7100 Alvern Street 311
SEE ALL PHOTOS
7100 Alvern Street 311
Listed by Kimberli Peters-Russell CA DRE# 01967939 with Compass 818-822-6483
For Sale

7100 Alvern Street 311

7100 Alvern Street 311, Los Angeles, CA 90045

$659,999
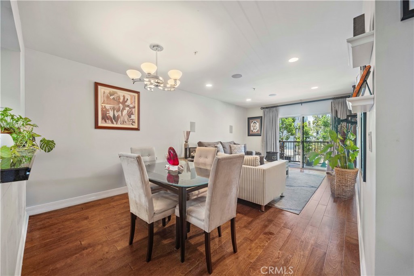
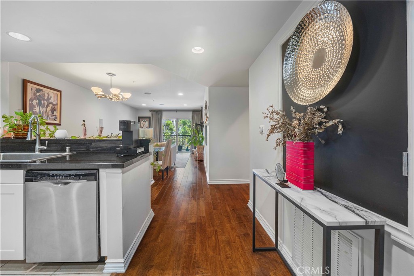
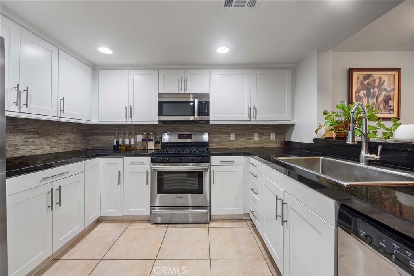
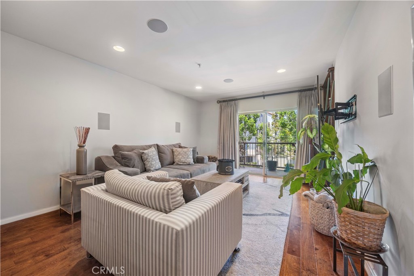
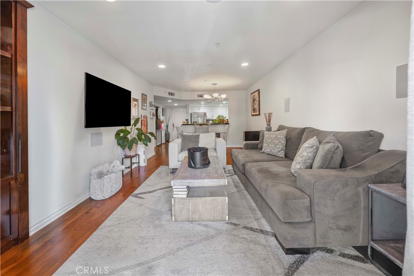
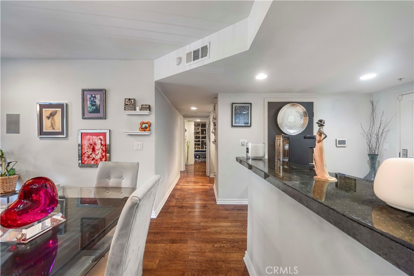
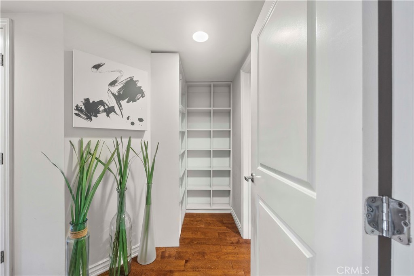
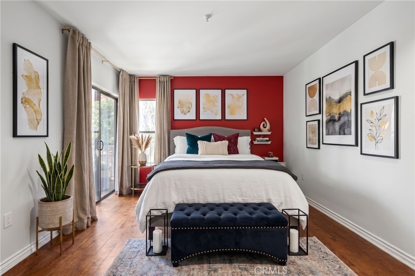
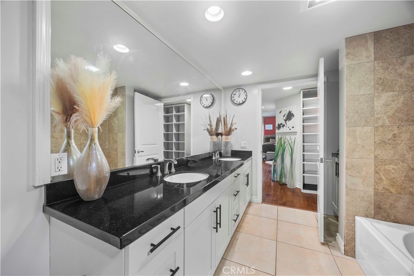
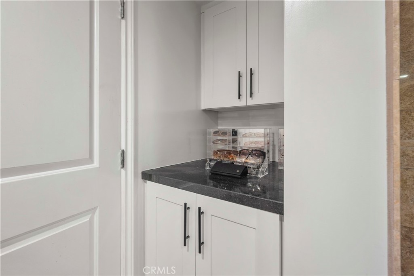
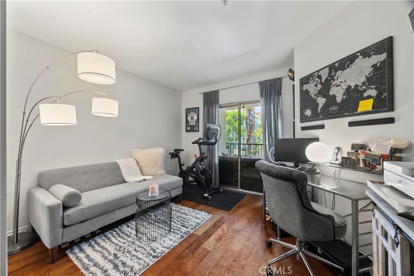
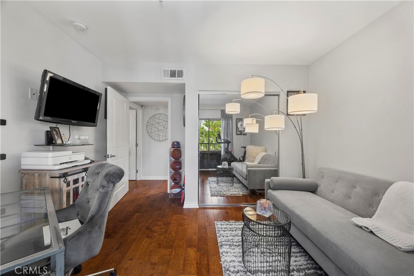
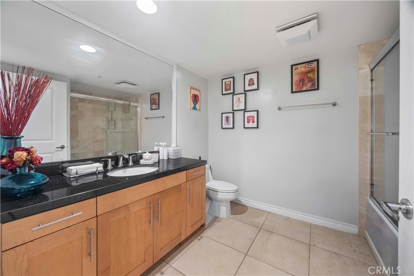
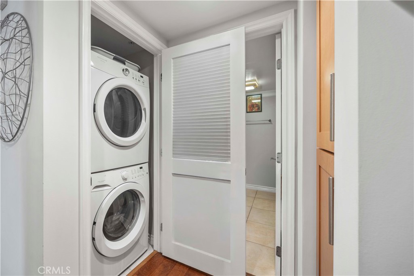
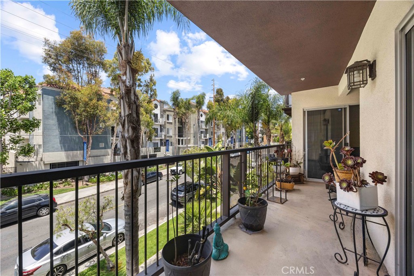
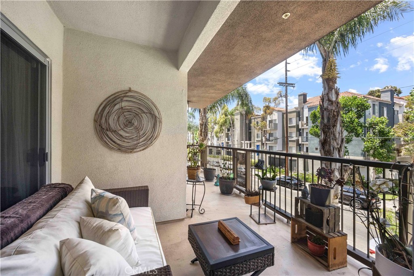
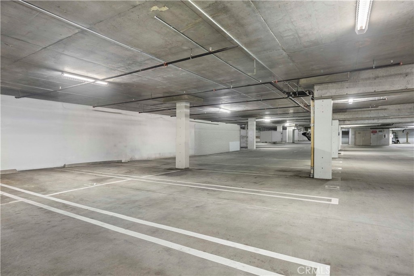
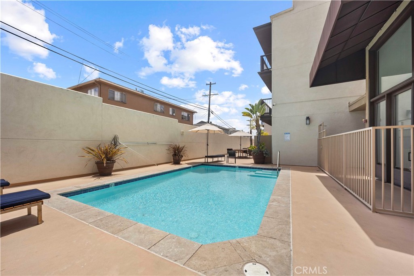
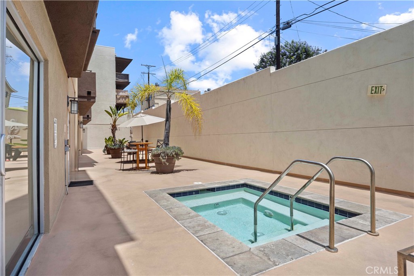
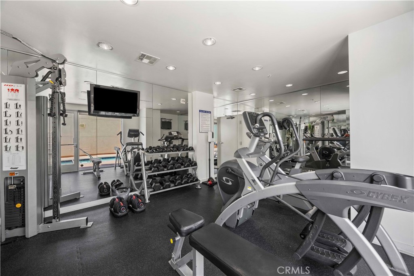
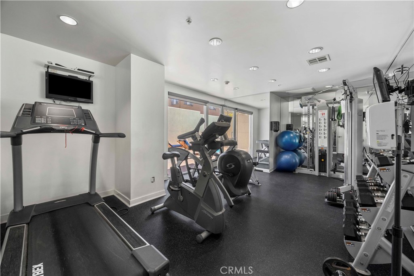
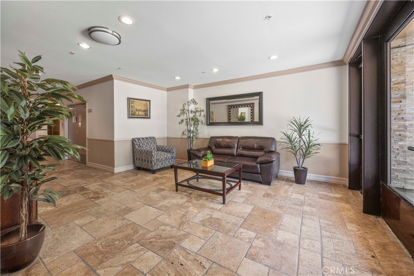
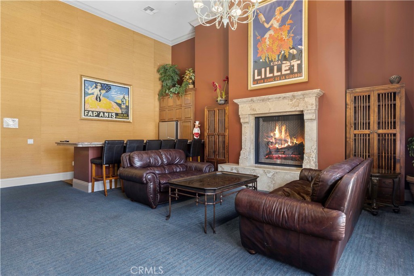
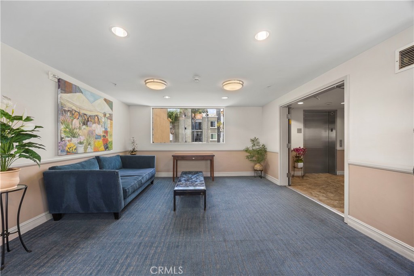
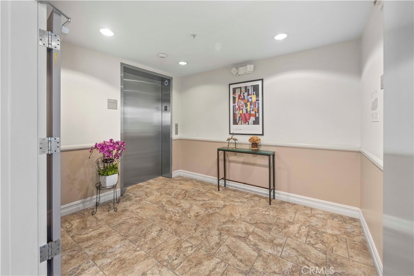
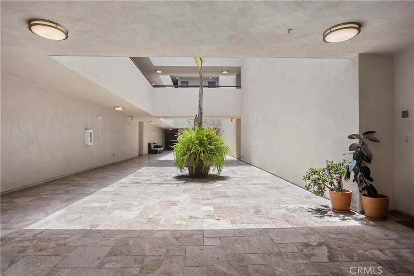
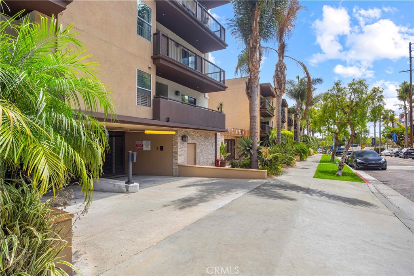
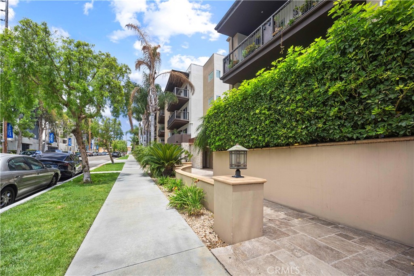
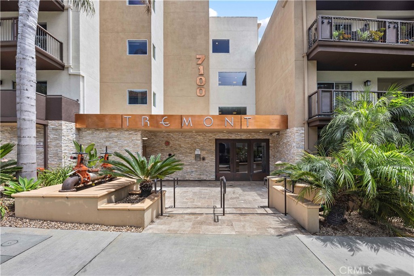
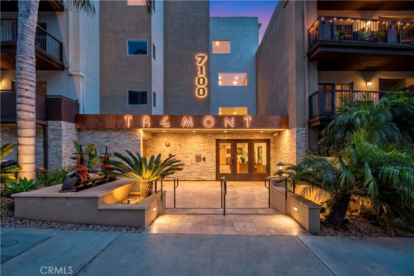
Tree-lined views, thoughtful enhancements, and a prime Westside location make this Westchester condominium a place you'll love coming home to. This inviting 2-bedroom, 2-bathroom residence offers an open-concept floor plan designed for comfortable everyday living and effortless entertaining. Upon entering, you're welcomed by a refreshed kitchen featuring updated cabinetry, ample workspace, bar seating, and an open design that flows seamlessly into the dining and living areas, creating an inviting space for gathering with family and friends. One of the home's standout features is its exceptional indoor-outdoor flow, with a private balcony accessible from the living room and both bedrooms, a rare feature that enhances the home's connection to the outdoors while creating a seamless extension of the living space. The balcony provides an inviting setting for al fresco dining, outdoor relaxation, or simply unwinding while overlooking the streetscape below. The primary suite serves as a private retreat, complete with an en-suite bathroom, walk-in closet, and custom-built storage.Thoughtful details throughout the residence include custom window treatments, hard-surface flooring, refreshed kitchen and bathroom cabinetry, and smart storage solutions, while surround sound wiring and a motorized shade add comfort and convenience to the main living area. Additional highlights include in-unit laundry, two assigned parking spaces within a controlled-access gated garage, and the benefits of a secure, well-maintained community. Residents enjoy a pool, spa, fitness center, and recreation lounge, offering opportunities to relax, recharge, and entertain close to home. Ideally situated near Silicon Beach, Marina del Rey, Venice, LAX, as well as the world-class Sofi Stadium and Intuit Dome, this home offers the perfect balance of connectivity and Westside living.

2
beds

2
baths

1,140 Sq.Ft. LIVING AREA

0.68 Acres lot

image

Schedule a Showing

I would love to show you our beautiful property. Please select your preferred date and time below. I will be in touch shortly to confirm your appointment.

Schedule a Showing

I would love to show you our beautiful property. Please select your preferred date and time below. I will be in touch shortly to confirm your appointment.
Thank you for your interest in 7100 Alvern Street 311, Los Angeles, CA 90045. We are reviewing your request and will be in touch shortly!

Features & Amenities

Interior

  • total bedrooms2
  • Total bathrooms2
  • full bathrooms2
  • Laundry room Laundry Closet, Stacked
  • Flooring Laminate, Tile
  • Fireplace None
  • APPLIANCES Dishwasher, Free-Standing Range, Freezer, Gas Cooktop, Disposal, Gas Oven, Gas Range, Microwave, Refrigerator, Water Heater, Dryer, Washer
  • other interior Features Breakfast Bar, Built-in Features, Balcony, Separate/Formal Dining Room, Open Floorplan, Storage, Bar, Wired for Sound, Primary Suite, Walk-In Closet(s)

Area & Lot

  • Status For Sale
  • Living Area1,140 Sq.Ft.
  • Lot Area0.68 Acres
  • MLS® IDSR26134760
  • TypeCondo
  • YEAR BUILT2010
  • NeighborhoodLos Angeles County
  • View DescriptionCity Lights, Neighborhood, Trees/Woods
  • School DistrictLos Angeles Unified

Exterior

  • STORIES4
  • Garage Space2.0
  • water SourcePublic
  • utilitiesElectricity Available, Electricity Connected, Water Available, Water Connected
  • PoolCommunity, Fenced, Heated, In Ground, Association
  • lot featuresOver 40 Units/Acre, Walkstreet
  • parkingAssigned, Covered, Garage, Guest, Gated, On Site, Off Street, Private, One Space, Tandem
  • HEAT TYPECentral
  • AIR CONDITIONINGCentral Air
  • sewerPublic Sewer
  • Disability FeaturesParking
  • HOA AmenitiesControlled Access, Fitness Center, Maintenance Grounds, Insurance, Meeting Room, Pool, Pet Restrictions, Pets Allowed, Recreation Room, Spa/Hot Tub, Trash, Water
  • security FeaturesPrewired, Security System, Fire Detection System, Fire Sprinkler System, Security Gate, Key Card Entry, Smoke Detector(s)
  • other exterior FeaturesLighting

Financial

  • Sales Price$659,999
  • HOA $590/mo

Los Angeles County

34.3316°N, 118.1345°W.

Explore

Work With Kimberli

Kimberli goes above and beyond the standard and her service is unparalleled. Kimberli prides herself on accommodating schedules, paperless contract negotiations, and your discretion and confidentiality is her priority.

Follow Me on Instagram