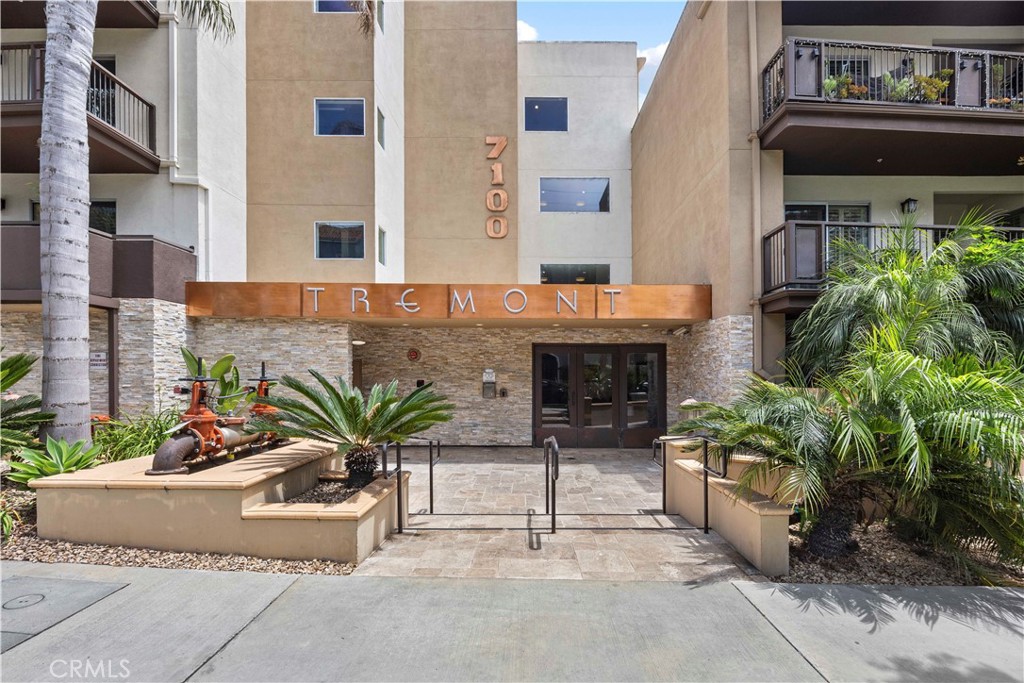
Tremont apartment building entrance at 7100, framed by balconies and tropical landscaping.
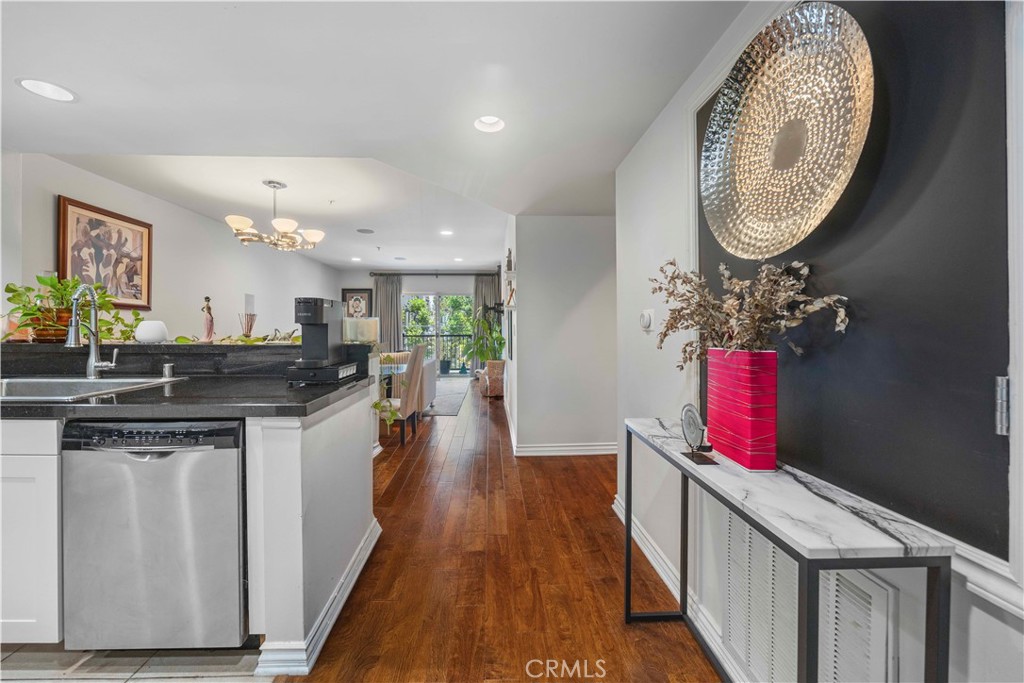
Open kitchen with black countertops, stainless dishwasher, and wood flooring leading to a bright living area.
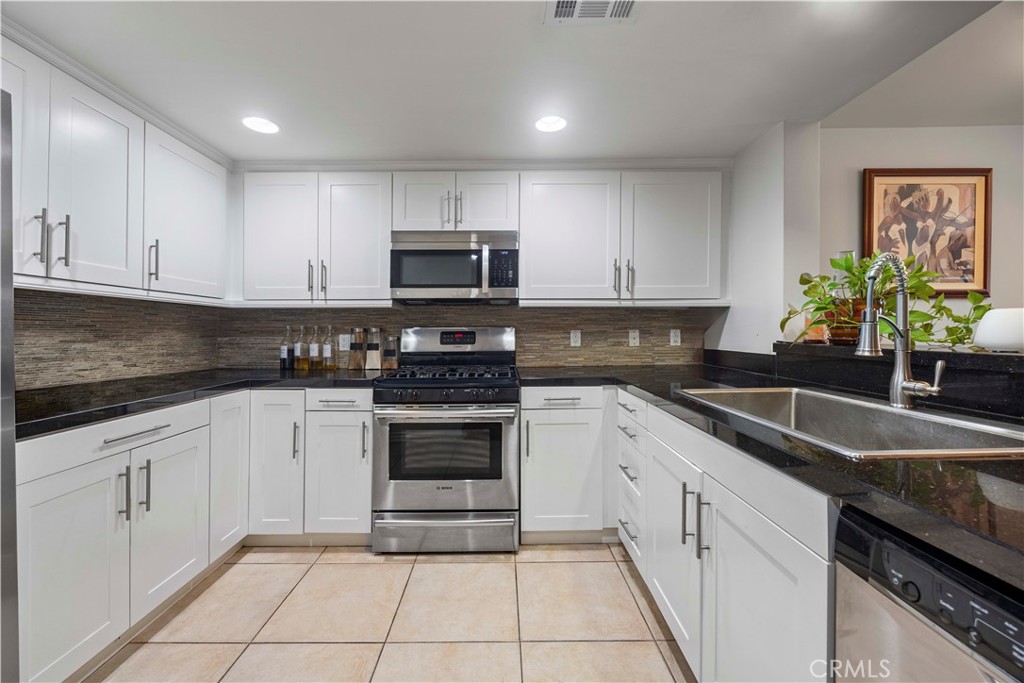
Kitchen with white cabinetry, stainless steel appliances, dark counters, and a large double-basin sink.
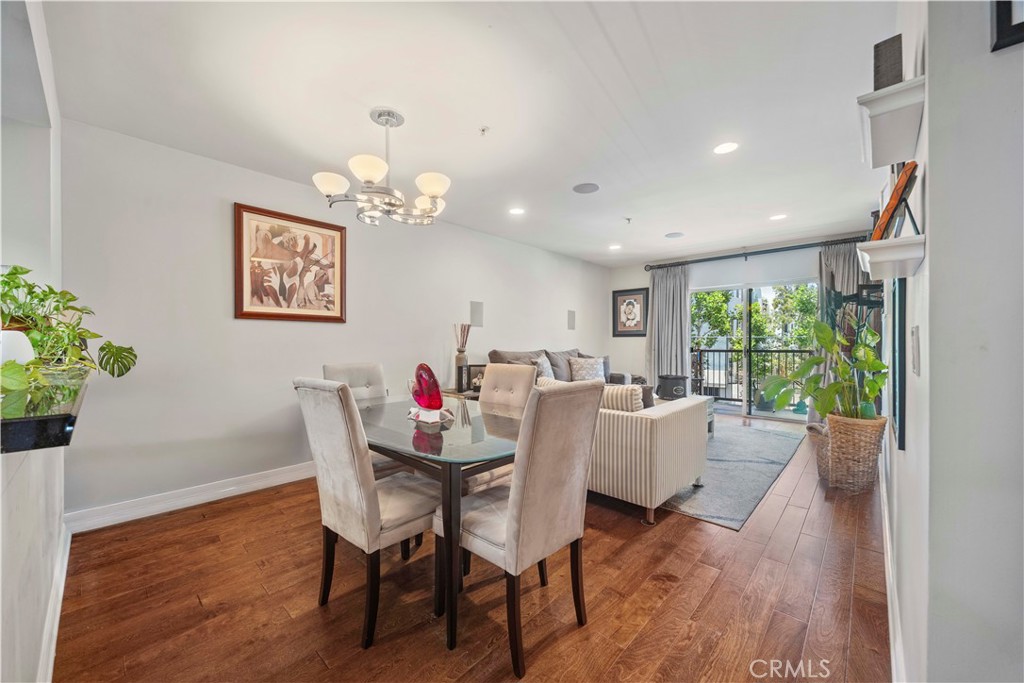
Open living and dining area with wood floors, neutral furnishings, and a sliding door to the balcony.
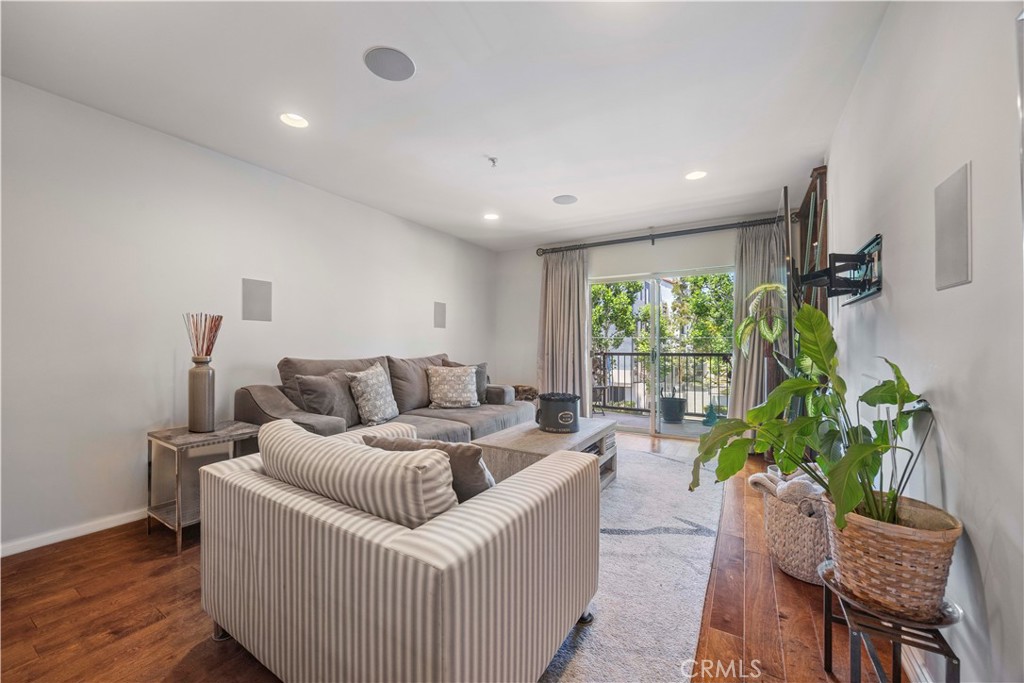
Living room with gray sofas, wood flooring, potted plants, and a balcony with glass doors.
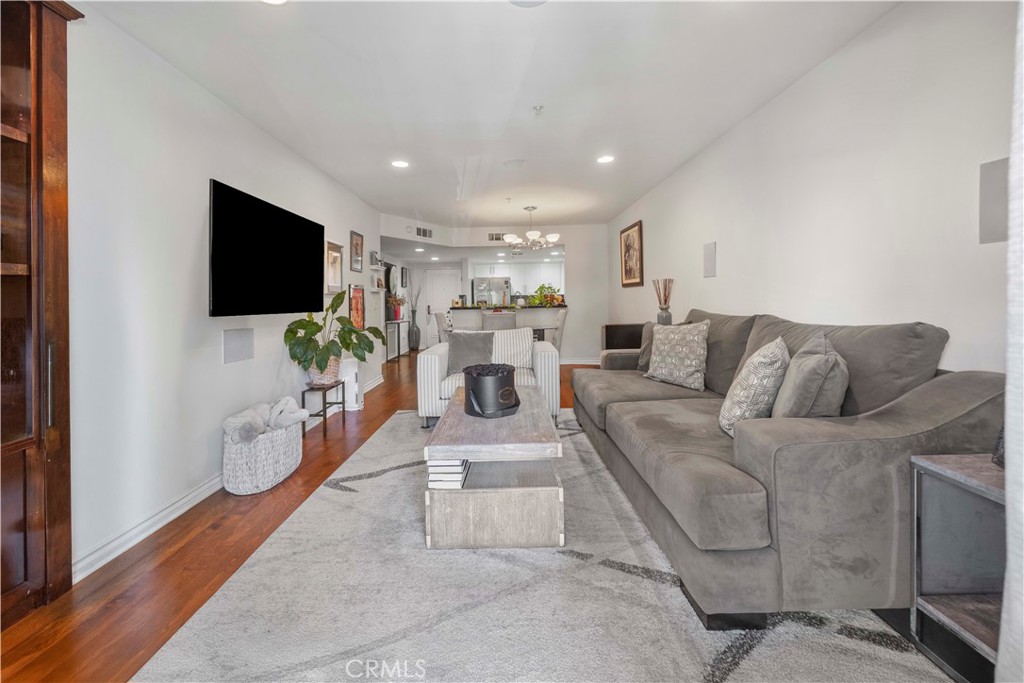
Living room with a gray sectional, light rug, and an open kitchen beyond.
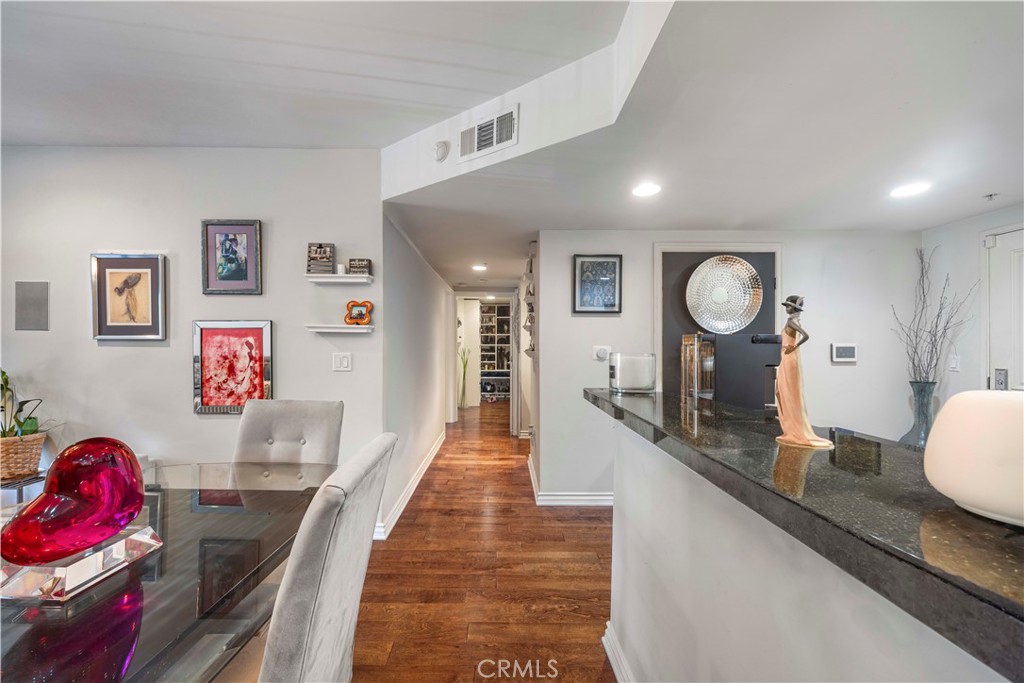
Dining area with a glass table, upholstered chairs, dark stone counter, and hardwood floors.
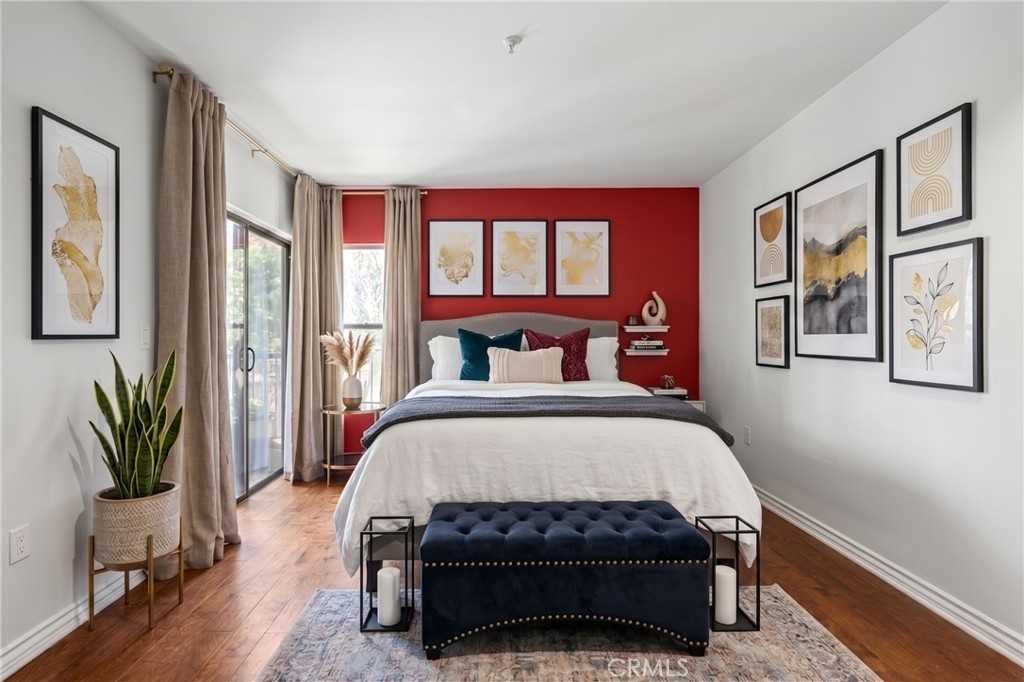
Staged bedroom with a red accent wall, balcony doors, and a navy tufted bench.
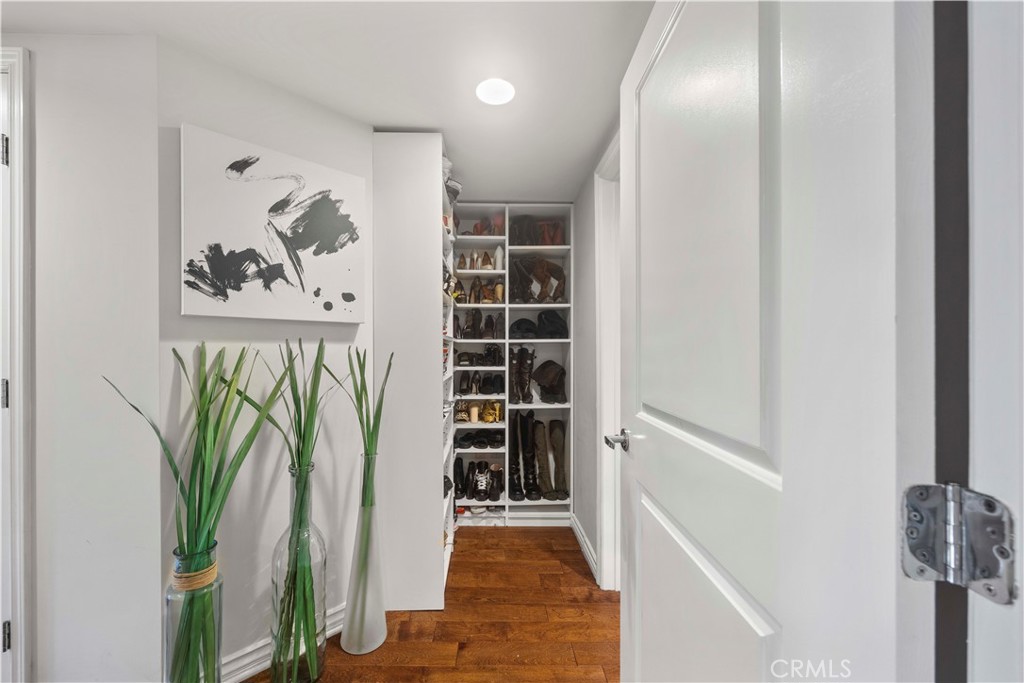
Walk-in shoe closet with built-in shelving, hardwood floors, and a tall vase of greenery.
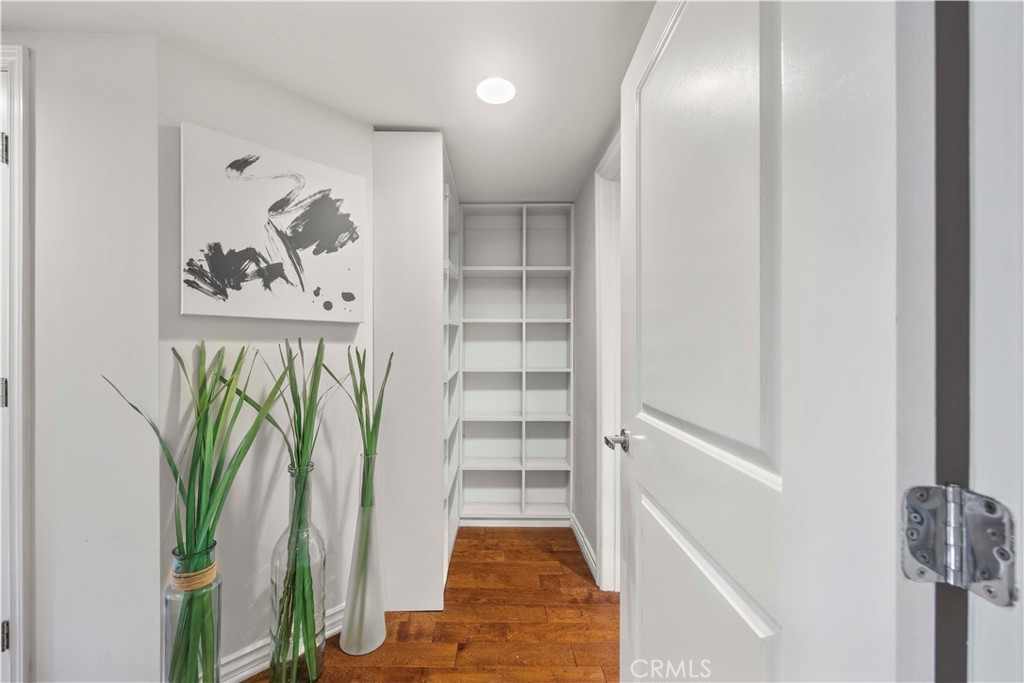
Narrow closet with built-in white shelving, hardwood flooring, and decorative plants.
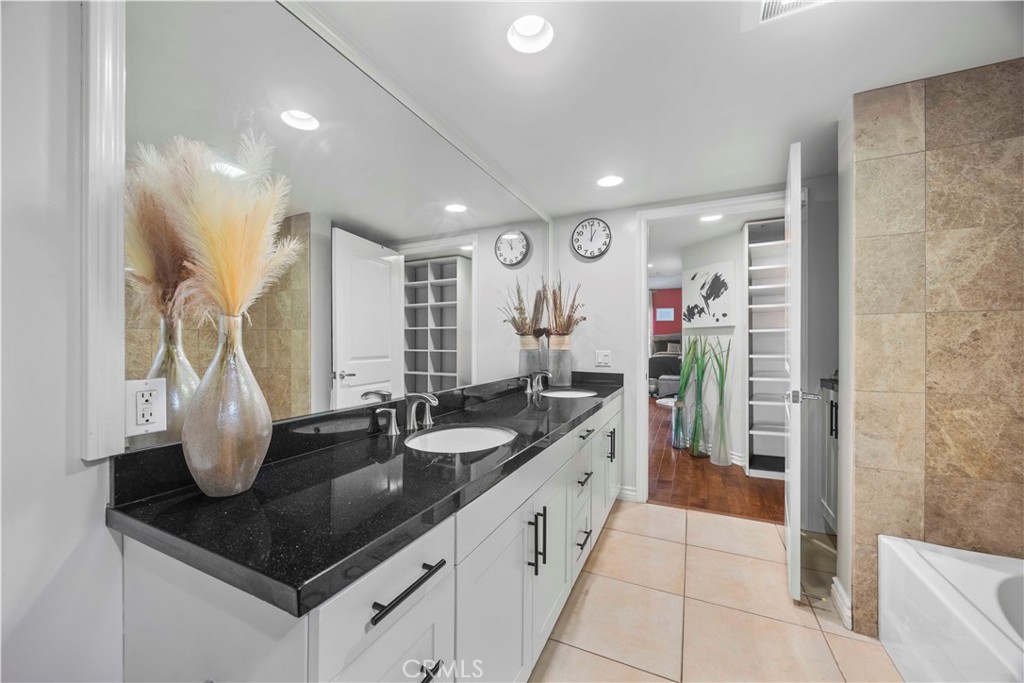
Bathroom with a long black countertop, double sinks, white cabinets, and a large mirror.
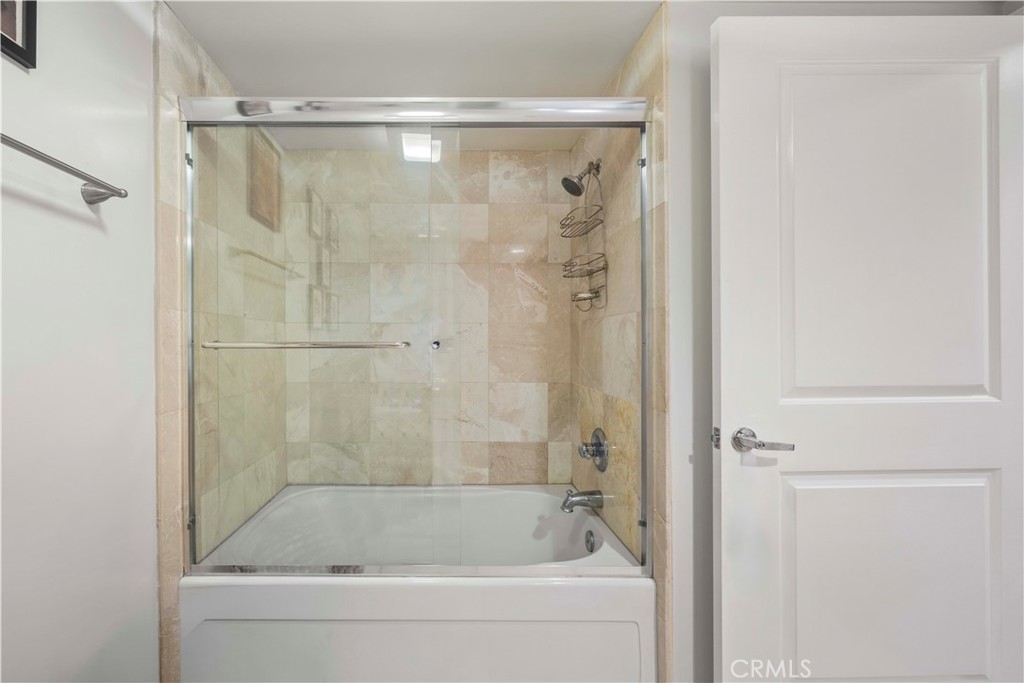
Bathroom with a glass-enclosed bathtub and beige marble tile.
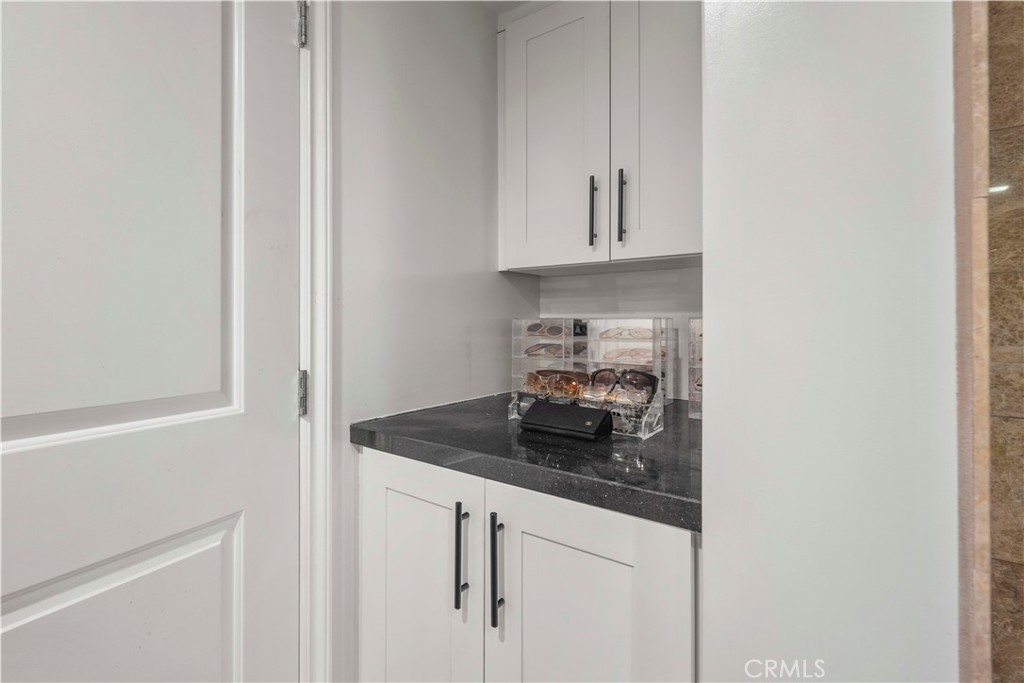
Built-in white cabinetry with a dark countertop and a display of sunglasses.
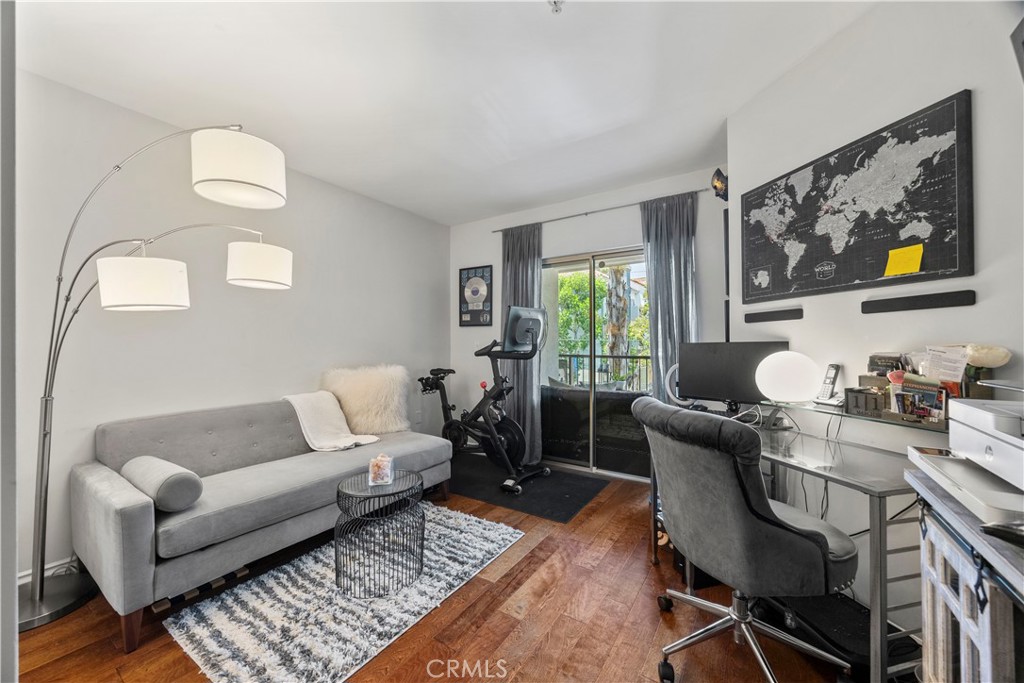
Home office with a gray sofa, glass desk, exercise bike, and sliding balcony doors
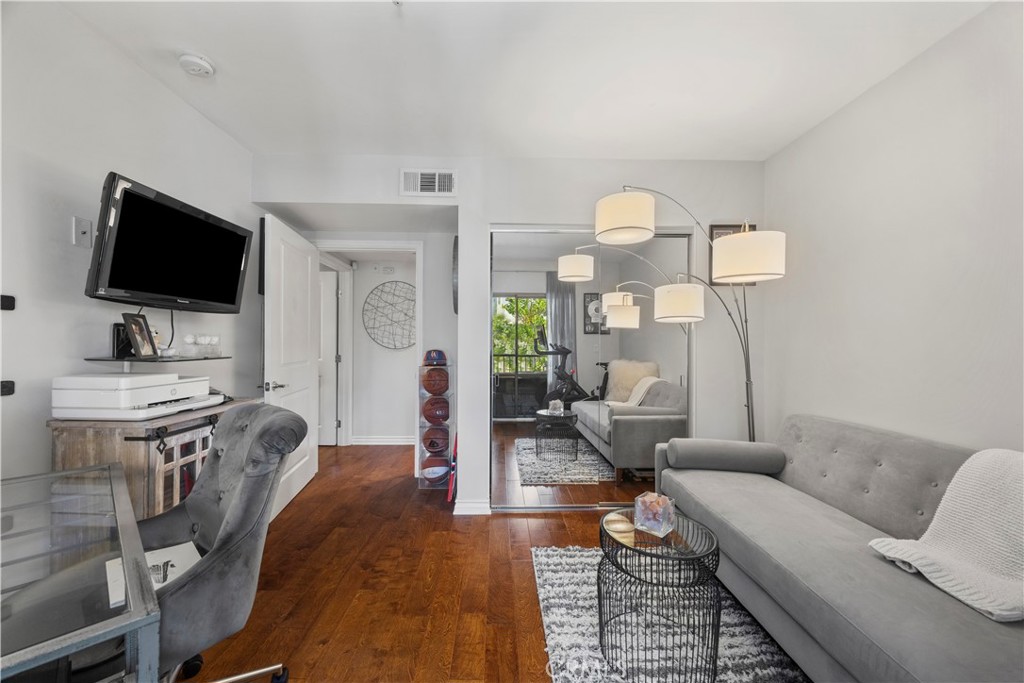
Living room with gray sofas, hardwood floors, and a wall-mounted television.
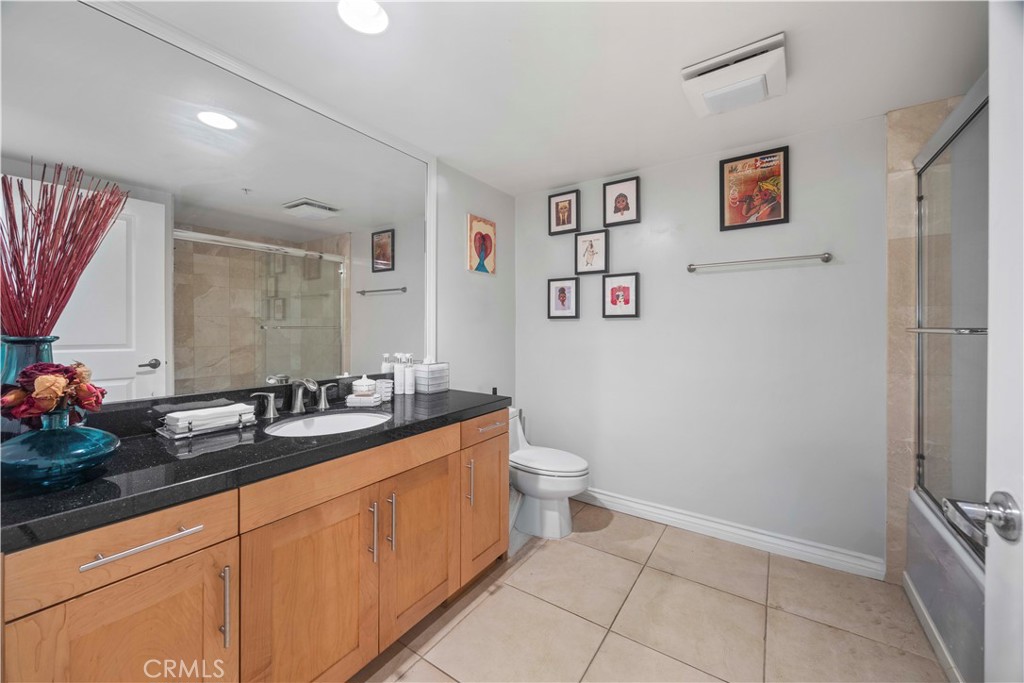
Bathroom with maple vanity, black countertop, glass shower, and tiled floor.
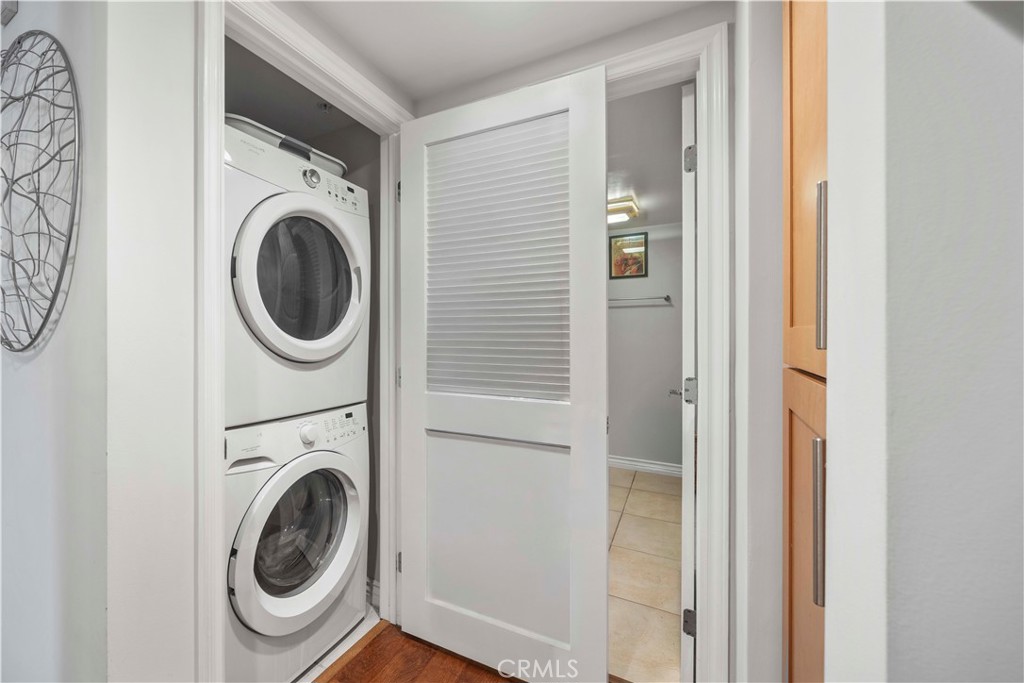
Laundry area with stacked washer and dryer behind a louvered door, beside wood cabinetry.
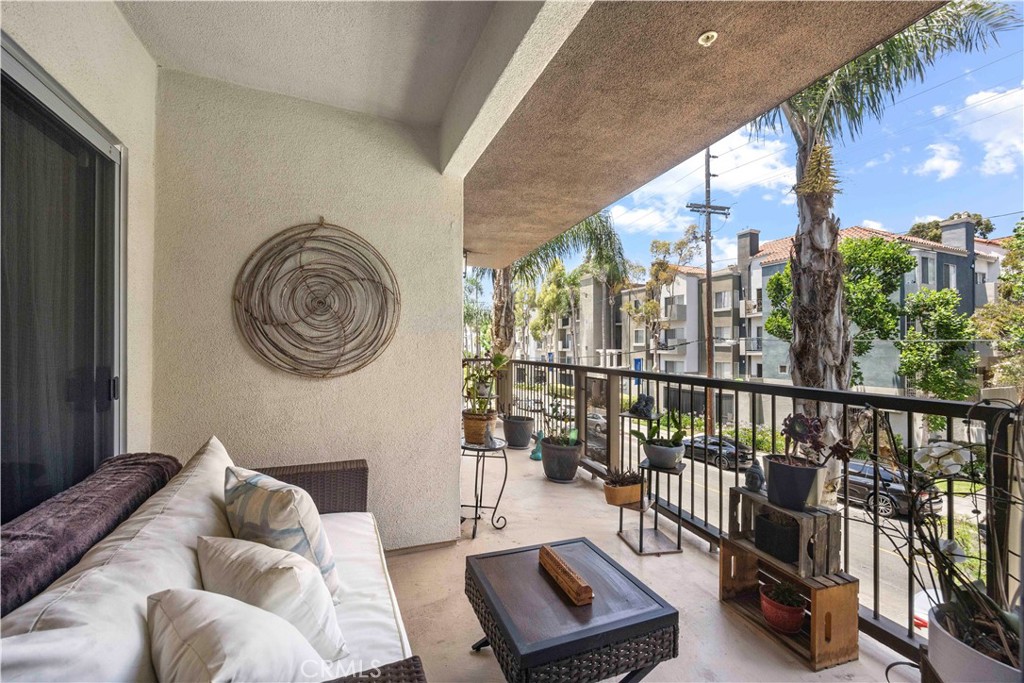
Furnished apartment balcony with a cushioned sofa, potted plants, and views of nearby buildings.
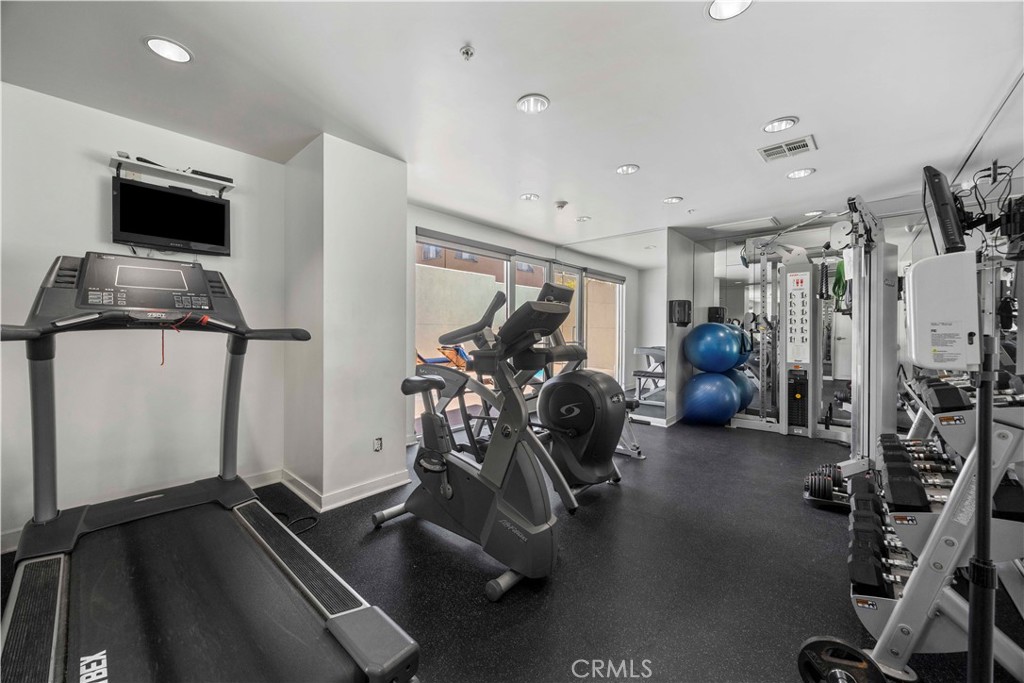
Fitness center with treadmills, exercise bikes, weight machines, and blue exercise balls.
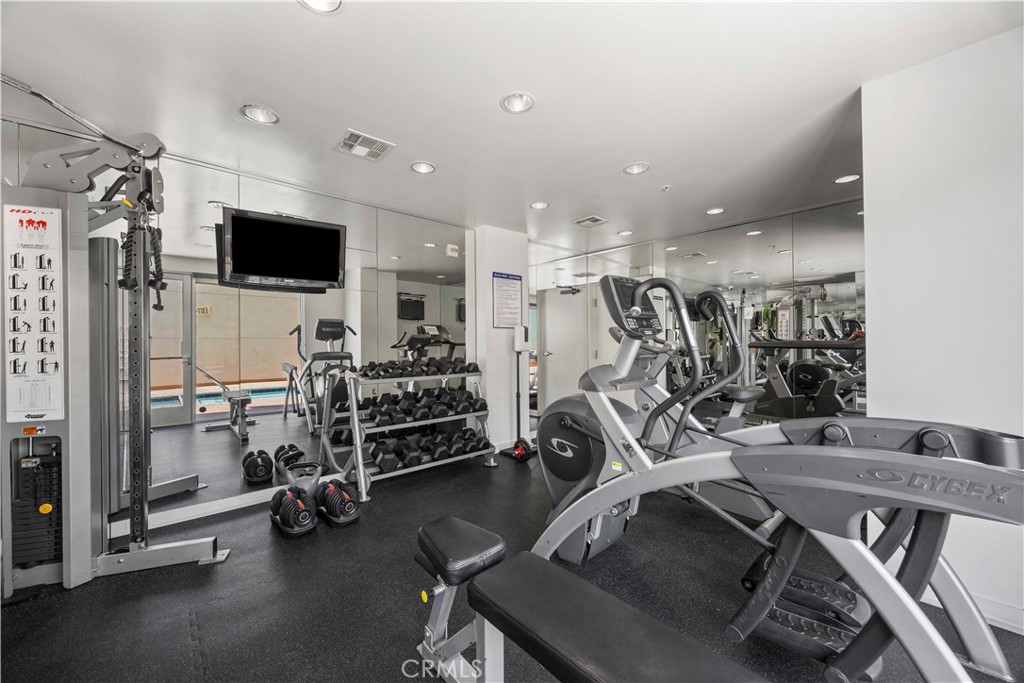
Fitness room with mirrored walls, weight racks, and cardio machines.
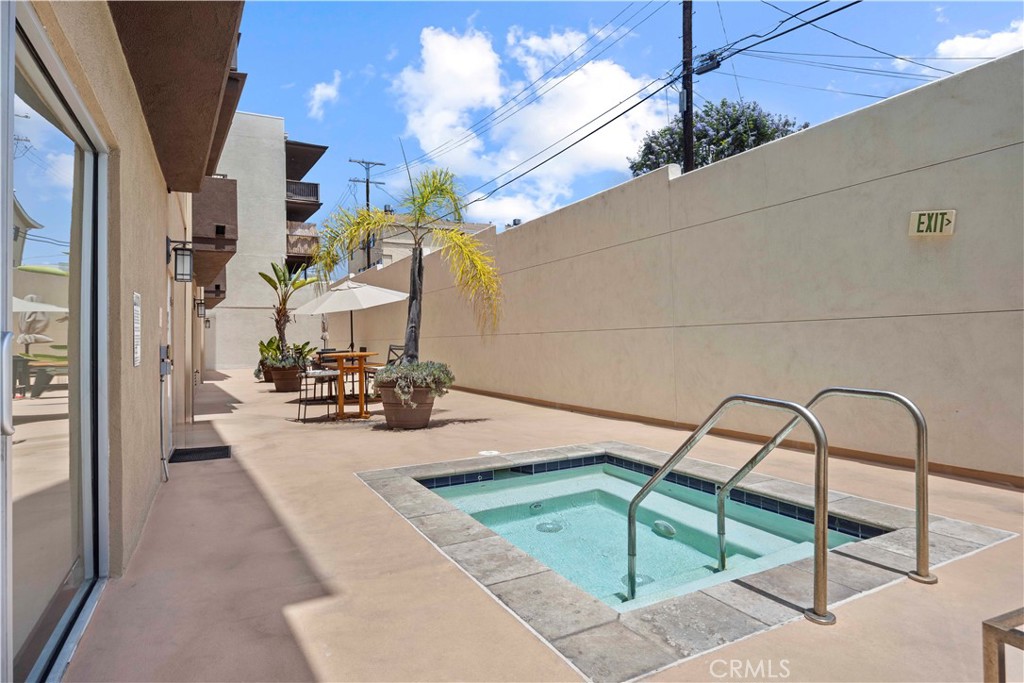
Enclosed courtyard with a small tiled pool, patio seating, and palm trees.
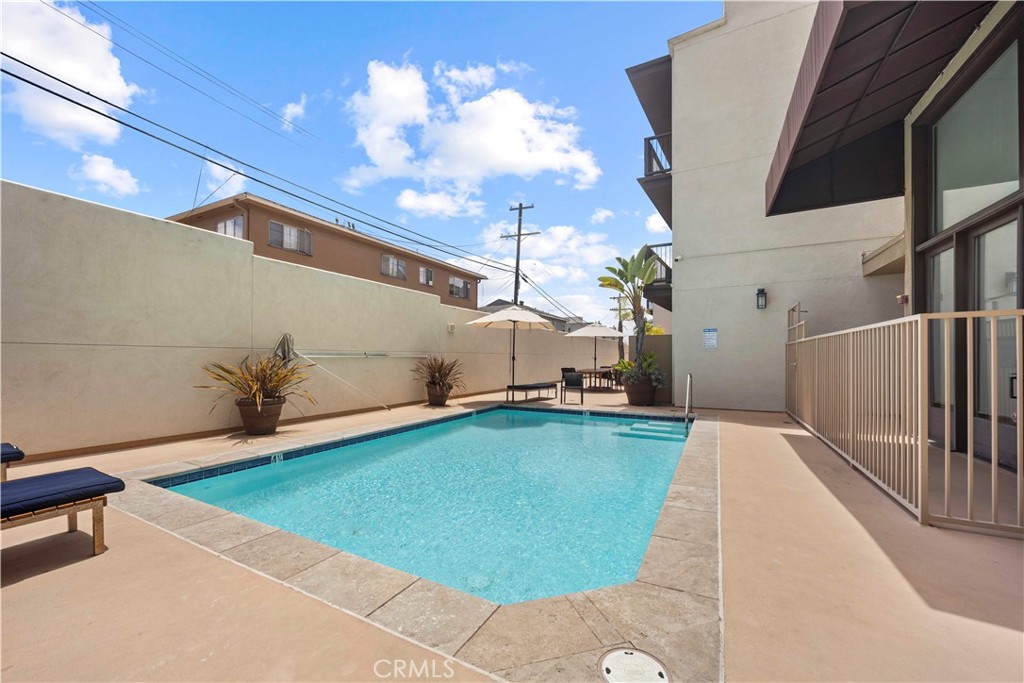
Outdoor swimming pool beside a modern apartment building, with lounge chairs and a shaded seating area.
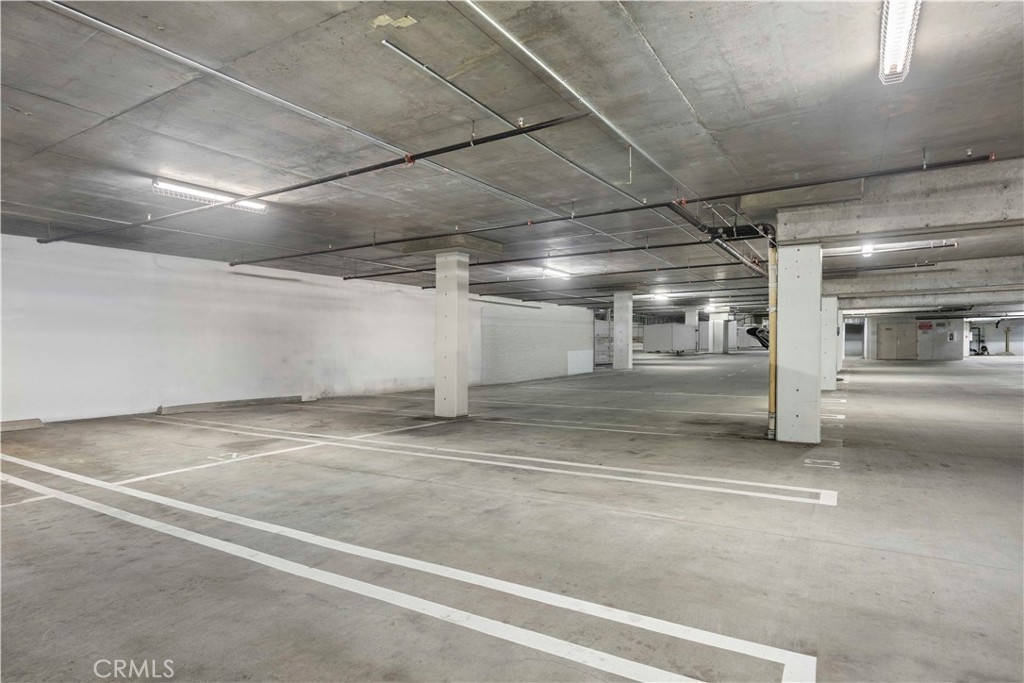
Underground parking garage with marked spaces, concrete columns, and exposed ceiling pipes.
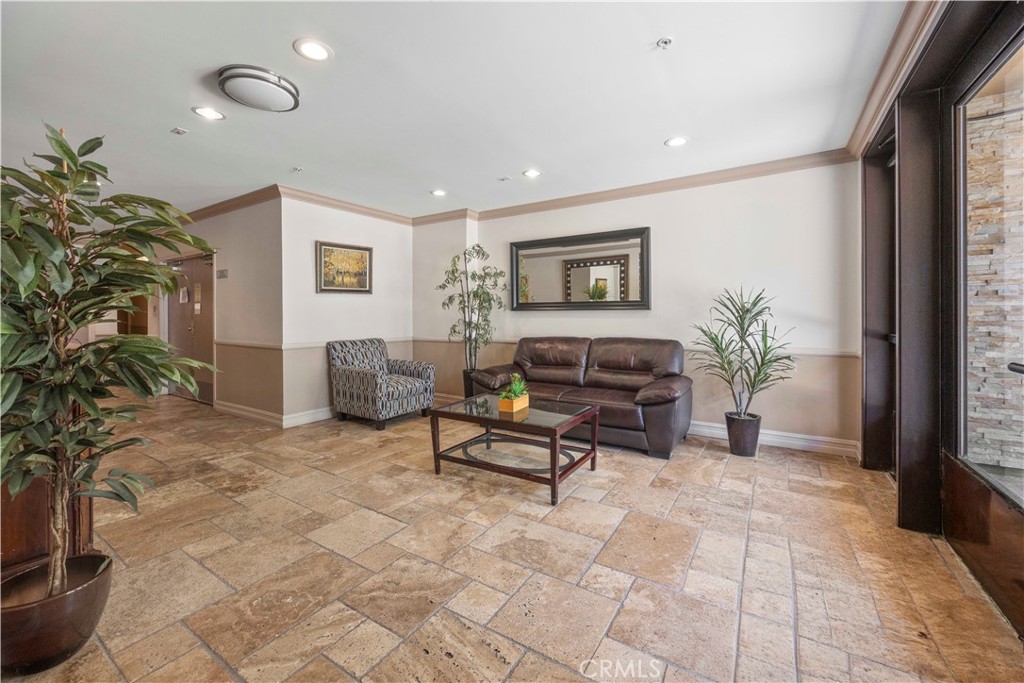
Building lobby seating area with a leather sofa, patterned armchair, and stone tile floor.
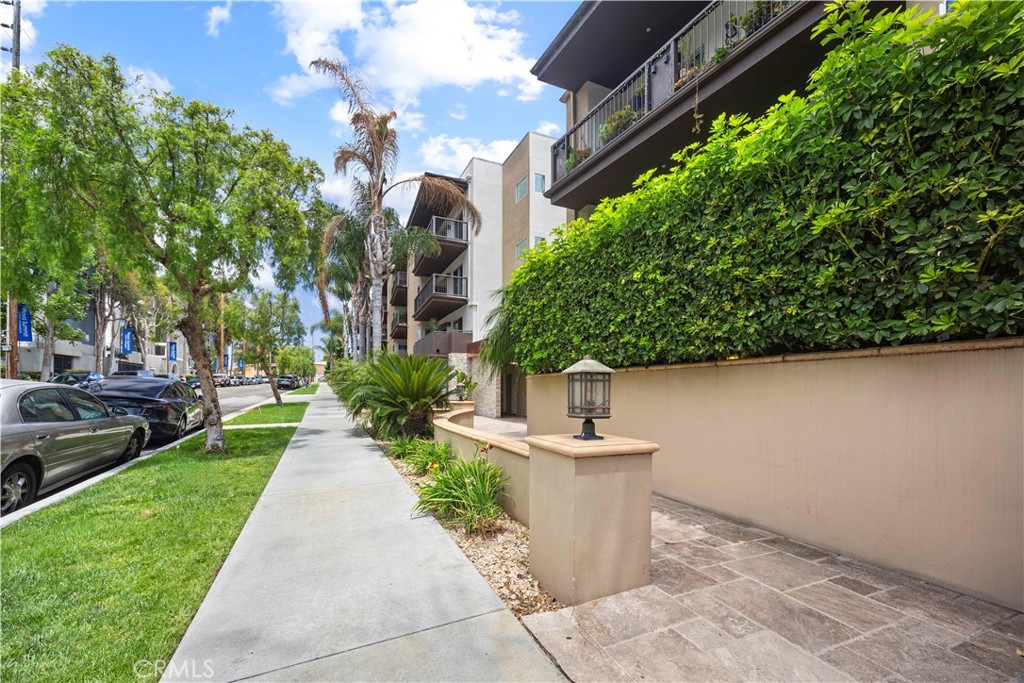
Apartment building entrance beside a leafy hedge, landscaped sidewalk, and street parking.
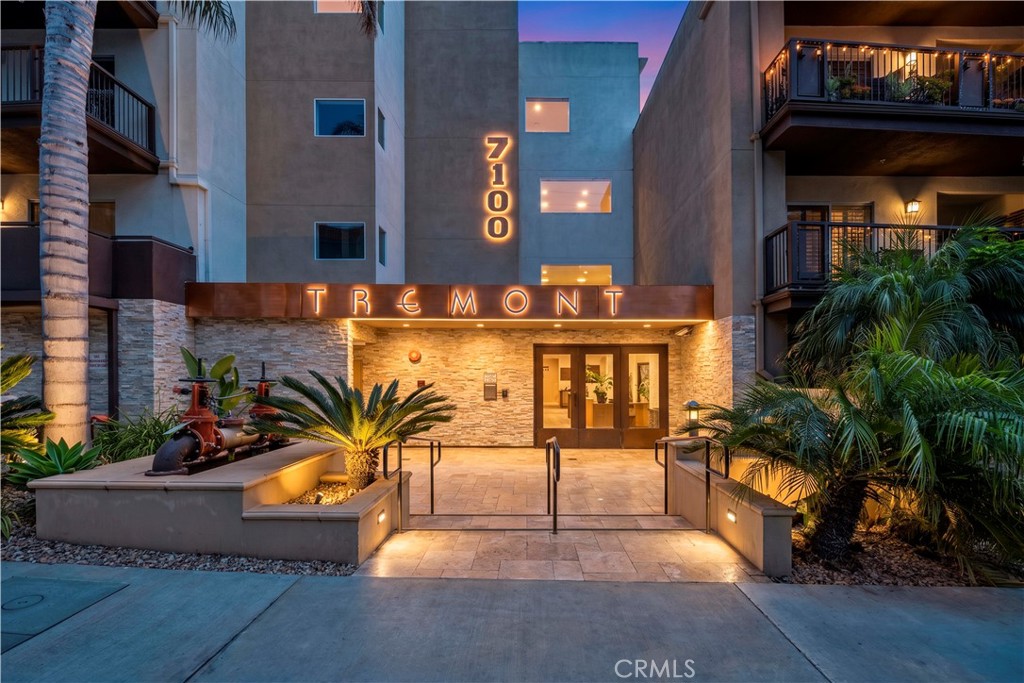
Tremont condominium entrance with illuminated signage, landscaped planters, and balconies at dusk.
SEE ALL PHOTOS
Tremont apartment building entrance at 7100, framed by balconies and tropical landscaping.
Open kitchen with black countertops, stainless dishwasher, and wood flooring leading to a bright living area.
Kitchen with white cabinetry, stainless steel appliances, dark counters, and a large double-basin sink.
Open living and dining area with wood floors, neutral furnishings, and a sliding door to the balcony.
Living room with gray sofas, wood flooring, potted plants, and a balcony with glass doors.
Living room with a gray sectional, light rug, and an open kitchen beyond.
Dining area with a glass table, upholstered chairs, dark stone counter, and hardwood floors.
Staged bedroom with a red accent wall, balcony doors, and a navy tufted bench.
Walk-in shoe closet with built-in shelving, hardwood floors, and a tall vase of greenery.
Narrow closet with built-in white shelving, hardwood flooring, and decorative plants.
Bathroom with a long black countertop, double sinks, white cabinets, and a large mirror.
Bathroom with a glass-enclosed bathtub and beige marble tile.
Built-in white cabinetry with a dark countertop and a display of sunglasses.
Home office with a gray sofa, glass desk, exercise bike, and sliding balcony doors
Living room with gray sofas, hardwood floors, and a wall-mounted television.
Bathroom with maple vanity, black countertop, glass shower, and tiled floor.
Laundry area with stacked washer and dryer behind a louvered door, beside wood cabinetry.
Furnished apartment balcony with a cushioned sofa, potted plants, and views of nearby buildings.
Fitness center with treadmills, exercise bikes, weight machines, and blue exercise balls.
Fitness room with mirrored walls, weight racks, and cardio machines.
Enclosed courtyard with a small tiled pool, patio seating, and palm trees.
Outdoor swimming pool beside a modern apartment building, with lounge chairs and a shaded seating area.
Underground parking garage with marked spaces, concrete columns, and exposed ceiling pipes.
Building lobby seating area with a leather sofa, patterned armchair, and stone tile floor.
Apartment building entrance beside a leafy hedge, landscaped sidewalk, and street parking.
Tremont condominium entrance with illuminated signage, landscaped planters, and balconies at dusk.
Listed by Kimberli Peters-Russell CA DRE# 01967939 with Compass 818-822-6483
For Sale

7100 Alvern Street 311

7100 Alvern Street 311, Los Angeles, CA 90045

$645,000
Welcome to 7100 Alvern St, Unit 311, where you'll discover something genuinely uncommon in this market: a private balcony accessible from the living room and both bedrooms. This isn't a small perk, it's a completely different way to live. Morning coffee with fresh air from your bedroom. Evening wind-down on the balcony, taking in tree-lined views of the streetscape below. A home that breathes, in a city where most condos keep you boxed in. This spacious 2-bedroom, 2-bathroom residence is built for real life, the kind where you actually want to be home. The open kitchen offers generous counter space and bar seating that flows effortlessly into the dining and living areas, making it easy to cook, gather, and host without feeling cramped or closed off. The primary suite is a genuine retreat, not an afterthought: en-suite bathroom, walk-in closet, and custom-built storage give you the space and privacy you've been looking for. Throughout the home, hard-surface flooring, custom window treatments, and smart storage solutions add polish, while surround sound wiring and a motorized shade bring an upgraded, move-in-ready feel to the main living space. Practical perks matter too: in-unit laundry means no trips to a shared facility, and two assigned parking spaces in a controlled-access gated garage mean security and convenience every single day. The community offers resort-style amenities, including a pool, spa, fitness center, and recreation lounge, all within the building. The home's thoughtful upgrades, rare indoor-outdoor layout, and inviting tree-lined outlook make it a standout opportunity in a sought-after Westside location close to Silicon Beach, Marina del Rey, Venice, LAX, SoFi Stadium, and Intuit Dome. Schedule your showing today, this is the one you won't want to miss.

2
beds

2
baths

1,140 Sq.Ft. LIVING AREA

0.68 Acres lot

Open kitchen with black countertops, stainless dishwasher, and wood flooring leading to a bright living area.

Schedule a Showing

I would love to show you our beautiful property. Please select your preferred date and time below. I will be in touch shortly to confirm your appointment.

Schedule a Showing

I would love to show you our beautiful property. Please select your preferred date and time below. I will be in touch shortly to confirm your appointment.
Thank you for your interest in 7100 Alvern Street 311, Los Angeles, CA 90045. We are reviewing your request and will be in touch shortly!
Kimberli Peters-Russell

Kimberli Peters-Russell

Features & Amenities

Interior

  • total bedrooms2
  • Total bathrooms2
  • full bathrooms2
  • Laundry room Laundry Closet, Stacked
  • Flooring Laminate, Tile
  • Fireplace None
  • APPLIANCES Dishwasher, Free-Standing Range, Freezer, Gas Cooktop, Disposal, Gas Oven, Gas Range, Microwave, Refrigerator, Water Heater, Dryer, Washer
  • other interior Features Breakfast Bar, Built-in Features, Balcony, Separate/Formal Dining Room, Open Floorplan, Storage, Bar, Wired for Sound, Primary Suite, Walk-In Closet(s)

Area & Lot

  • Status For Sale
  • Living Area1,140 Sq.Ft.
  • Lot Area0.68 Acres
  • MLS® IDSR26227876
  • TypeCondo
  • YEAR BUILT2010
  • NeighborhoodLos Angeles County
  • View DescriptionCity Lights, Neighborhood, Trees/Woods
  • School DistrictLos Angeles Unified

Exterior

  • STORIES4
  • Garage Space2.0
  • water SourcePublic
  • utilitiesElectricity Available, Electricity Connected, Water Available, Water Connected
  • PoolCommunity, Fenced, Heated, In Ground, Association
  • lot featuresOver 40 Units/Acre, Walkstreet
  • parkingAssigned, Covered, Garage, Guest, Gated, On Site, Off Street, Private, One Space, Tandem
  • HEAT TYPECentral
  • AIR CONDITIONINGCentral Air
  • sewerPublic Sewer
  • Disability FeaturesParking
  • HOA AmenitiesControlled Access, Fitness Center, Maintenance Grounds, Insurance, Meeting Room, Pool, Pet Restrictions, Pets Allowed, Recreation Room, Spa/Hot Tub, Trash, Water
  • security FeaturesPrewired, Security System, Fire Detection System, Fire Sprinkler System, Security Gate, Key Card Entry, Smoke Detector(s)
  • other exterior FeaturesLighting

Financial

  • Sales Price$645,000
  • HOA $590/mo

Los Angeles County

34.3316°N, 118.1345°W.

Explore

Work With Kimberli

Kimberli goes above and beyond the standard and her service is unparalleled. Kimberli prides herself on accommodating schedules, paperless contract negotiations, and your discretion and confidentiality is her priority.

Follow Me on Instagram